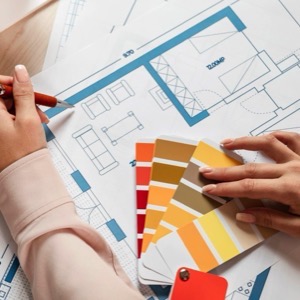
I provide architectural and design work from study to implementation documentation. I carry out new buildings, renovations, extensions or building passports. I provide visualizations of buildings and interiors. I also offer engineering services as well as the delivery of building permits and the performance of author's supervision.
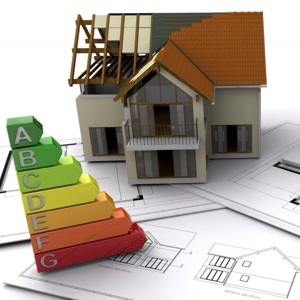
I specialise in design and build of low energy standard houses and refurbishments from design to planning permission. I also help with the selection of a construction company and building supervisor.
We will prepare a study, project, handle the planning procedure, st. permits and arrange the implementation by one of the companies that specialize in wooden buildings, are reputable and have years of experience. They will build you a turnkey house or just a rough construction. You may want everything or just some of our services.
I specialize in designing Canadian log cabins and log homes. The project includes the design of setting the log building into the ground, fire safety design of the log cabin and connection of the house to utilities. I process all design work in 3D.
We offer services for passport and building documentation including 3D scanning. You will receive a survey and subsequent digitization of the building. The services are crucial for dealing with authorities and building registration. Our complete service for your property meets all current legislative requirements for building passports.
We provide complete design work in the field of technical equipment of buildings (HVAC), design work in the field of heating and cooling of buildings, ventilation and air conditioning, gas equipment, health technical installations, etc.