
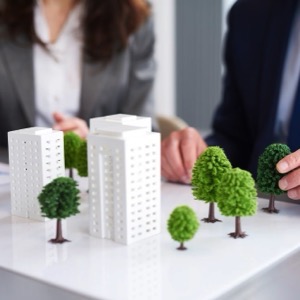
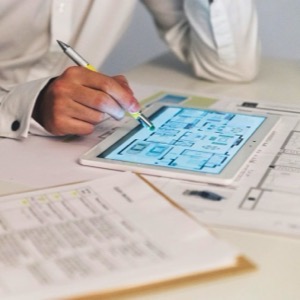

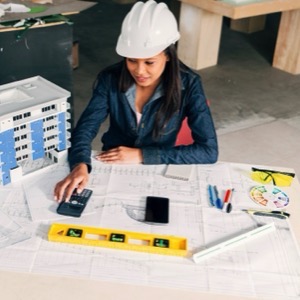
I provide a complete service including architectural study, 3D visualization, project documentation, author's supervision and building approval. Everything your project needs under one roof.
We provide geodetic work, geometric plans, boundary marking, land division, building marking and surveying, position and height measurements for projects, surveying of utility networks, easements, measurements and processing of orders according to the methodology for digital technical map (dtm).
We design and realize turnkey interiors. We deliver interiors of apartments, houses, hotels, restaurants, shops, boutiques and pharmacies. We also produce atypical furniture including kitchen units with appliances. We supply interior doors, lighting and accessories.
We create original architectural designs of buildings, their interiors and surroundings, provide comprehensive project documentation and author's supervision. Our final product is a completed architectural work that is in line with the ideas of the client and the architect.
I am engaged in the performance of professional activities in construction. I offer design activities and management of construction implementation. I carry out construction and technical surveys and author's and technical supervision. I prepare static and thermal technical assessments. I also focus on layout and architectural studies.
I offer design and engineering activities in construction. Elaboration of design documentation of ground structures mainly family and apartment houses, halls, garages, driveways and utility connections including preparation of PENB and NZU.
Development, design, production (workshop) documentation and implementation of steel structures, static and dynamic calculations, reconstruction and inspections according to ČSN 73 2604.
We are a Czech company that has been building turnkey houses since 2003. We build low-energy and passive prefabricated wooden houses and also brick houses. We have built new houses for more than two hundred families and created a place for their happy life.
Implementation of geodetic works. Geometric plans, engineering geodesy, project documents (positioning, elevation), building or land plot delineation, GNSS (GPS) / total station (robotic) measurements, 2D drone imaging, building/catastral/land office consultation and other services.
Design and engineering activities, excavation by mini excavator, implementation of fences and paved areas, implementation of water and sewer connections.
Carrying out design and engineering activities in construction, 3D visualizations of interiors and exteriors or urban complexes. Ensuring the issuance of zoning decisions, planning consent, building permits, building notifications. We provide technical supervision of the investor, author's and construction supervision.
We are engaged in the performance of professional activities in construction. We offer design activities and construction management. We carry out building and technical surveys and construction and technical supervision. We provide assistance in applying for subsidies from the Green Savings Programme.