


We realize standard and individual wooden panel buildings, not only turnkey. You can choose from four stages of construction, including the foundation slab. We build both diffuse open and diffuse closed structures. You will be living with us in as little as 6 months. Our constructions are certified and we are a member of ADMD.
I am a freelance designer and draughtsman with a side business, specialising in technical drawings, building design and project documentation. I offer precise work, reliability and individual approach. I will help you turn your ideas into reality.
We will prepare for you project documentation at all levels for new buildings, reconstruction, modernization, extensions and additions to buildings. Our focus is on residential, civic, commercial, industrial, sports construction, repairs of heritage buildings, footbridges.
We offer project documentation for family or apartment houses, design of attic buildings. We offer project studies and designs for subdivisions. We provide conditions unencumbered by overhead costs, modifications according to the needs of the investor and a catalog of custom type projects.
We offer elaboration of complete project documentation for civil engineering. We carry out projects for the issuance of building permits, execution of new buildings and reconstruction of older buildings, passporting of buildings, insulation of houses and more. We provide documentation for the Green Savings subsidy programme.
We offer specialized services in the construction industry - in the fields of building insulation, building physics, energy, building certification, HVAC and building diagnostics. We provide accredited measurements of acoustic, light and thermal parameters of structures and buildings. We prepare documentation for obtaining subsidies.
We provide complete project activities in the field of residential and public building design and interior design. We provide graphic presentations and 3D models. We deal with complex processing of orders and provide author's supervision. We also design bicycle routes.
We process project documentation of atypical houses including visualization. We provide zoning decisions and building permits for construction. We provide author's and technical supervision and design solutions for engineering and transport structures. We design reconstruction of industrial buildings.
Offering architectural office services. We prepare studies, implementation projects, provide author's supervision during the implementation of construction. We focus on urban planning, new buildings, reconstruction. We provide interior design and author's furniture.
We design civil and residential buildings. We process building permits. We focus on the preparation of complete project documentation for zoning and building procedures in the field of civil engineering. We also specialize in ground settlement of the building, connection to utilities and more.
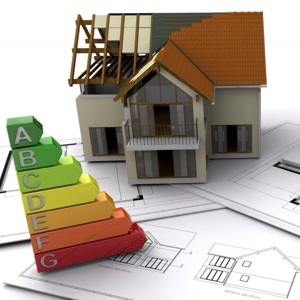
Energy saving and passive building design and consultancy, PENB development. Design documentation of buildings, site supervision, consultancy and other related activities. Optimization of project documentation. Assistance with the selection of the implementation company, training of designers and companies and more.