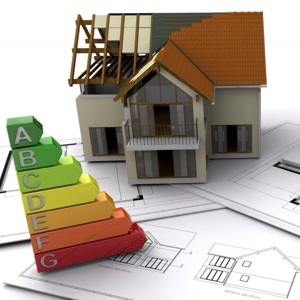
Implementation of projects from architectural studies for projects to building permits including permit processing. Visualization of buildings. Legalization of black buildings including their settlement. Projects and assessments within the framework of energy performance of buildings, handling of NZU subsidies, Turnkey repair of grandmother's house.
We will prepare for you project documentation at all levels for new buildings, reconstruction, modernization, extensions and additions to buildings. Our focus is on residential, civic, commercial, industrial, sports construction, repairs of heritage buildings, footbridges.
We offer project documentation for family or apartment houses, design of attic buildings. We offer project studies and designs for subdivisions. We provide conditions unencumbered by overhead costs, modifications according to the needs of the investor and a catalog of custom type projects.
We build turnkey houses. Designing including securing building permits, engineering and architecture, earthworks, foundations, rough construction, plastering, insulation, roof construction, ZTI. We also provide fencing, landscaping and gardening.
We manufacture and build low-energy and passive wooden buildings on a turnkey basis or at an agreed stage of completion. Certified constructions, individual and type projects, comprehensive service from design, building permit, connections and foundation. References throughout the country, we are holders of the Quality Company award.
Projects and construction of houses. As standard we construct foundations with lying drains, waterproofing with insulation against medium radon, perimeter and internal load-bearing masonry made of Durisol, non-load-bearing partitions, ceiling construction and complete roof.
Offer of architect services. Acquisition of land-use planning documentation and land-use studies. Provision of consulting or advisory services with a focus on spatial planning.
Our main activity is the preparation of fire safety solutions for buildings and other activities in fire prevention, preventive fire inspections, functional coordination tests, inspections of fire doors, fire seals. And occupational safety and health activities for employers.
We provide design, engineering and contracting services in the field of cleanroom construction, manufacturing plants, hall build-outs, research and scientific facilities and laboratories, and industrial HVAC. We have been supplying turnkey cleanroom technology units since 1993.
Family house projects - we design individual projects, type projects, energy-efficient and low-energy brick and prefabricated family houses (bungalow projects and bunk houses). We provide energy performance certificate, radon survey, geological and hydrogeological survey, fire report.
We provide complete design work in the field of technical equipment of buildings (HVAC), design work in the field of heating and cooling of buildings, ventilation and air conditioning, gas equipment, health technical installations, heat and cold distribution (RTCH), etc.