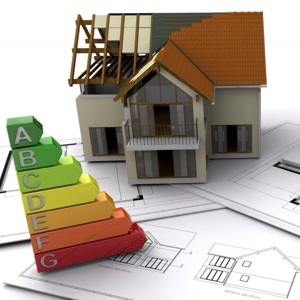
Implementation of projects from architectural studies for projects to building permits including permit processing. Visualization of buildings. Legalization of black buildings including their settlement. Projects and assessments within the framework of energy performance of buildings, handling of NZU subsidies, Turnkey repair of grandmother's house.
We prepare geometric plans for registration in the Land Registry (marking of buildings, division of land, marking of easements, etc.), delineation of land boundaries, preparation of map base for the project (semi-altitude, elevation), delineation and measurement of buildings.
We provide information for all those planning to build, are building, or are renovating. We provide information on building permit processing, house designs, building material inquiries and more.
Architectural consultancy and design. Elaboration of all stages of project documentation, engineering and author's supervision. Local focus on Kokořínsko and North Bohemia thanks to extensive experience with folk architecture and local landscape. New buildings and renovations. Family houses and public buildings.
Building designer and architect. I carry out all phases of design from study, through documentation for planning and building procedures to implementation documentation. In addition to the construction part, I provide all professions: structural engineering, fire safety solutions, HVAC.
Our main activity is the preparation of fire safety solutions for buildings and other activities in fire prevention, preventive fire inspections, functional coordination tests, inspections of fire doors, fire seals. And occupational safety and health activities for employers.
I carry out projects for building permits, building notifications, architectural studies or surveys of existing buildings. I provide projects from design to building permit. I will handle all communication with the authorities for you.
We are an architectural office active in the Czech Republic since 1992. We offer architectural designs of new buildings and reconstructions, designing of buildings including engineering activities related to the issuance of zoning permits and building permits. We operate throughout the Czech Republic.
I offer individual projects including securing building permits. Family houses, apartment buildings, commercial premises, networks, smaller transport structures. I work with modern elements of low-energy and passive construction.
Family house projects - we design individual projects, type projects, energy-efficient and low-energy brick and prefabricated family houses (bungalow projects and bunk houses). We provide energy performance certificate, radon survey, geological and hydrogeological survey, fire report.
We build turnkey houses. Designing including securing building permits, engineering and architecture, earthworks, foundations, rough construction, plastering, insulation, roof construction, ZTI. We also provide fencing, landscaping and gardening.
We provide complete design work in the field of technical equipment of buildings (HVAC), design work in the field of heating and cooling of buildings, ventilation and air conditioning, gas equipment, health technical installations, heat and cold distribution (RTCH), etc.