



We process all necessary project documentation such as urban planning studies, project documentation in all stages from studies to implementation documentation or interior projects with design drawings. We also provide engineering services.
The main activity of the company is the implementation of building supervision for the private and public sector. For investors we also provide complete technical and engineering activities at all stages of project implementation, from the preparation of the plan, utilization studies, provision and control of project documentation at all stages.
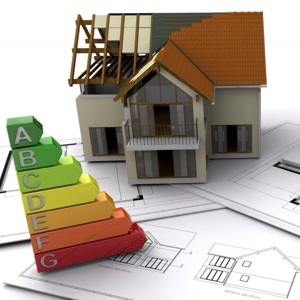
Implementation of projects from architectural studies for projects to building permits including permit processing. Visualization of buildings. Legalization of black buildings including their settlement. Projects and assessments within the framework of energy performance of buildings, handling of NZU subsidies, Turnkey repair of grandmother's house.
I design new buildings, renovations, interiors, design, urban design and planning. I prepare projects for zoning and building procedures, implementation documentation (digital) and documents for contractor selection. I verify the spatial relationships of designs with a 3D virtual model.
We carry out all stages of project documentation and engineering. New builds and refurbishments for companies and the public sector. We provide subsidies, reconstruction efficiency analysis, visualization, studies and PEN. We calculate the cost of implementation and operation of the building. We can assist in contractor selection, construction implementation and TDI.
We revitalize the condition and economy of the building in your image. We prepare complete project documentation and provide engineering for companies and the public sector. We provide subsidies, renovation efficiency analysis, visualization, studies, PEN, TDI and demographic studies. We calculate the cost of implementation.
Offering passive building design from initial sketches to final detail. Provision of chartered architect services. Our specialty is the architecture and design of passive houses according to the Passivhaus Institut Darmstadt (PHI). Furthermore, complex environmental engineering designs, architectural models and drawings.
I offer the services of an architect. I prepare architectural studies with visualization in 3D, projects of buildings, constructions. I also deal with urban planning. I design, build and reconstruct houses, realize interiors, design furniture layout. I provide consultancy in this field.
Family house projects - we design individual projects, type projects, energy-efficient and low-energy brick and prefabricated family houses (bungalow projects and bunk houses). We provide energy performance certificate, radon survey, geological and hydrogeological survey, fire report.
Our main activity is the preparation of fire safety solutions for buildings and other activities in fire prevention, preventive fire inspections, functional coordination tests, inspections of fire doors, fire seals. And occupational safety and health activities for employers.