I offer individual projects including securing building permits. Family houses, apartment buildings, commercial premises, networks, smaller transport structures. I work with modern elements of low-energy and passive construction.
We build turnkey houses. Designing including securing building permits, engineering and architecture, earthworks, foundations, rough construction, plastering, insulation, roof construction, ZTI. We also provide fencing, landscaping and gardening.
We are an architectural and design firm offering a wide range of building planning, design, engineering and construction supervision services. We are able to provide our clients with professional services, technical consultancy, preparation of project documentation in all stages including the development of 3D visualization.
Building passports, documentation of the actual state of the building (floor plans, sections, views), land surveying, boundary marking, scanning with mobile and static 3D laser scanner.
I process passport surveys of building objects (family houses, extensions, garages, apartments, etc.) I offer surveying and plotting of the existing condition, redrawing and digitalization of old project documentation, preparation of the project for the submission of subsidies or subsidy processing.
We work in the field of designing namely civil construction such as houses, sports complexes, offices and more. We also design utilities namely gas pipelines, water and sewerage systems or water management facilities such as ponds or weirs. During construction we provide authorial or technical supervision.
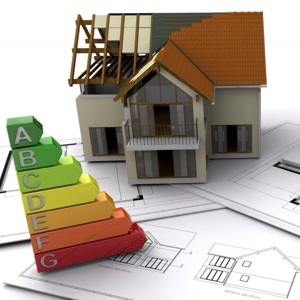
Implementation of projects from architectural studies for projects to building permits including permit processing. Visualization of buildings. Legalization of black buildings including their settlement. Projects and assessments within the framework of energy performance of buildings, handling of NZU subsidies, Turnkey repair of grandmother's house.
Architectural studies, project documentation of new buildings and reconstructions, building passport surveys, projects for subsidies, customized interior and exterior design, photorealistic 3D visualizations, production documentation, consultations, technical advice and individual approach.
I offer the preparation of project documentation for houses and additional buildings for building permits. I provide the preparation of 3D graphic designs for studies, as well as complete documentation for building permits or zoning approval.
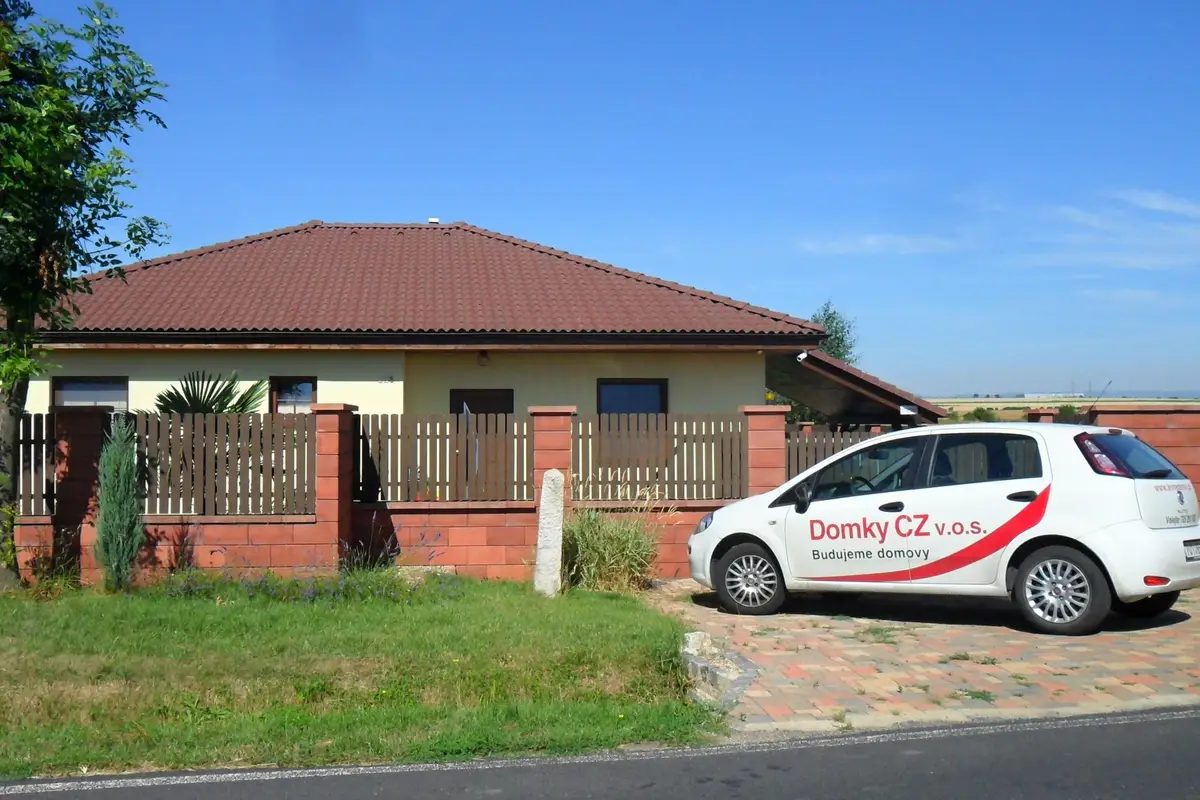
We build turnkey houses. You can choose from our catalogue of family houses: bungalows, multi-storey, modern and from our house building programmes: cheap family houses, low-energy houses and self-build. We build family homes knowing that we are helping our customers build their homes for a happy life.