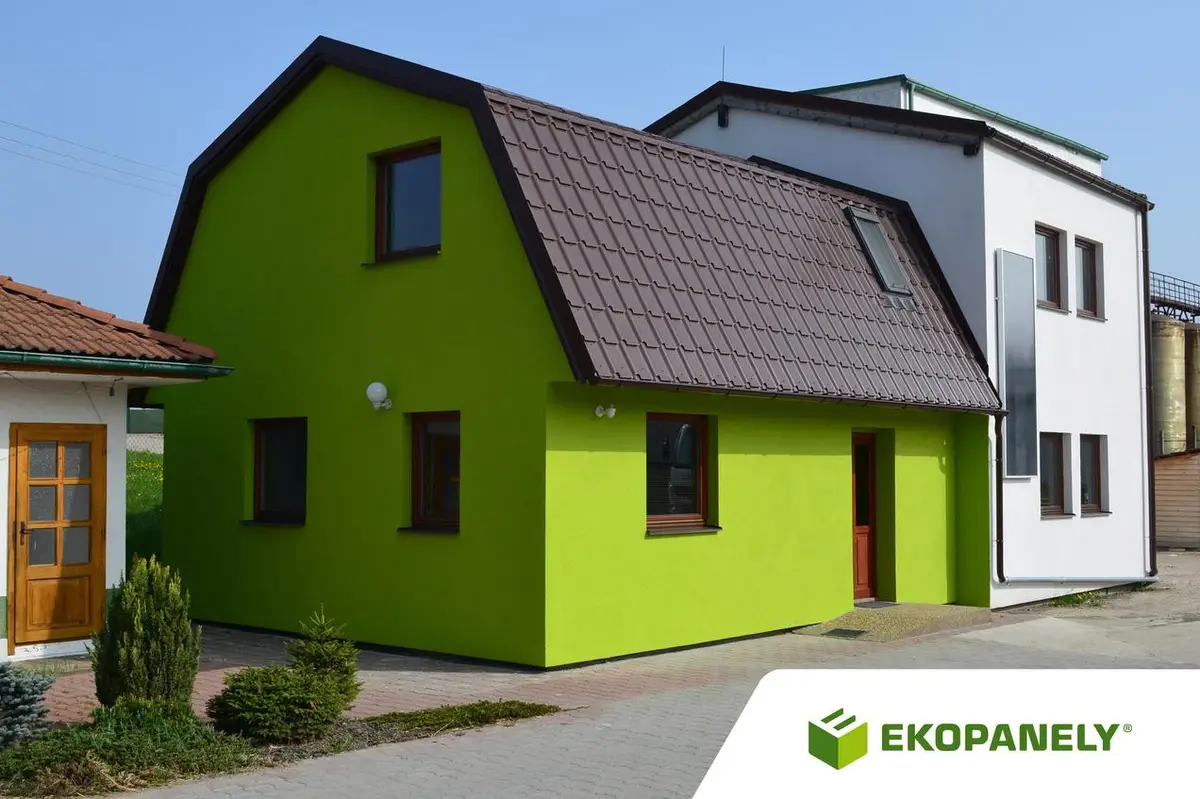
We realize wooden buildings made of solid wood. The walls of our houses consist of three layers of solid wood without embedded PVC (vapor barrier) foils. The panel itself is diffusion open. We can reduce the construction of the house to 5 months with perfect preparation before the start of the implementation.
We are architects and civil engineers who will guide you through the process of creating project documentation and the implementation of the building itself. You can arrange an initial, no-obligation meeting with us. We will convince you why you should work with us.
We produce ecopanels. We design and build family houses, turnkey wooden houses, passive houses and low-energy wooden houses. Ecopanels can be used for ceilings, wall cladding, partition walls, loft conversions.
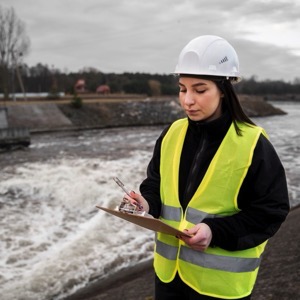
We provide comprehensive services in the field of geodesy and photogrammetry. We offer design of buildings, statics, fire safety solutions. We deal with 3D laser scanning, metrology and measurement for industry.
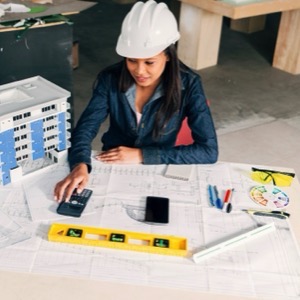
We are a family studio with a rich history. We will create a project for you from the initial architectural study, through documentation for building permits to the implementation project.
We are a family-owned company with many years of experience in the industry. We mainly deal with the creation of project documentation of family houses, their reconstruction and documentation of smaller buildings (apartments, garages, sheds, etc.).
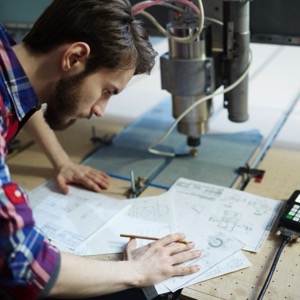
Project work. Legalization of black buildings. Additional building permits. Documentation for building permits, building notification. Architectural studies. Creation of interior and exterior visualizations.