We are an architectural firm active in the Czech Republic since 1992. We offer architectural designs of new buildings and reconstructions, designing of buildings including engineering activities related to the issuance of zoning permits and building permits. We operate throughout the Czech Republic.
We work with architects to create impressive stainless steel mesh and rope projects - from consulting and structural engineering to fabrication and installation and membrane construction. Handrail infills, fall barriers, stainless steel trellises for green facades, LED installations and zoo solutions.
We carry out all work related to projection. Our designers are members of ČKAIT. We deliver authorized projects. We provide passport, draw building plans, electrical, ZTI.
We are an architectural office active in the Czech Republic since 1992. We offer architectural designs of new buildings and reconstructions, designing of buildings including engineering activities related to the issuance of zoning permits and building permits. We operate throughout the Czech Republic.
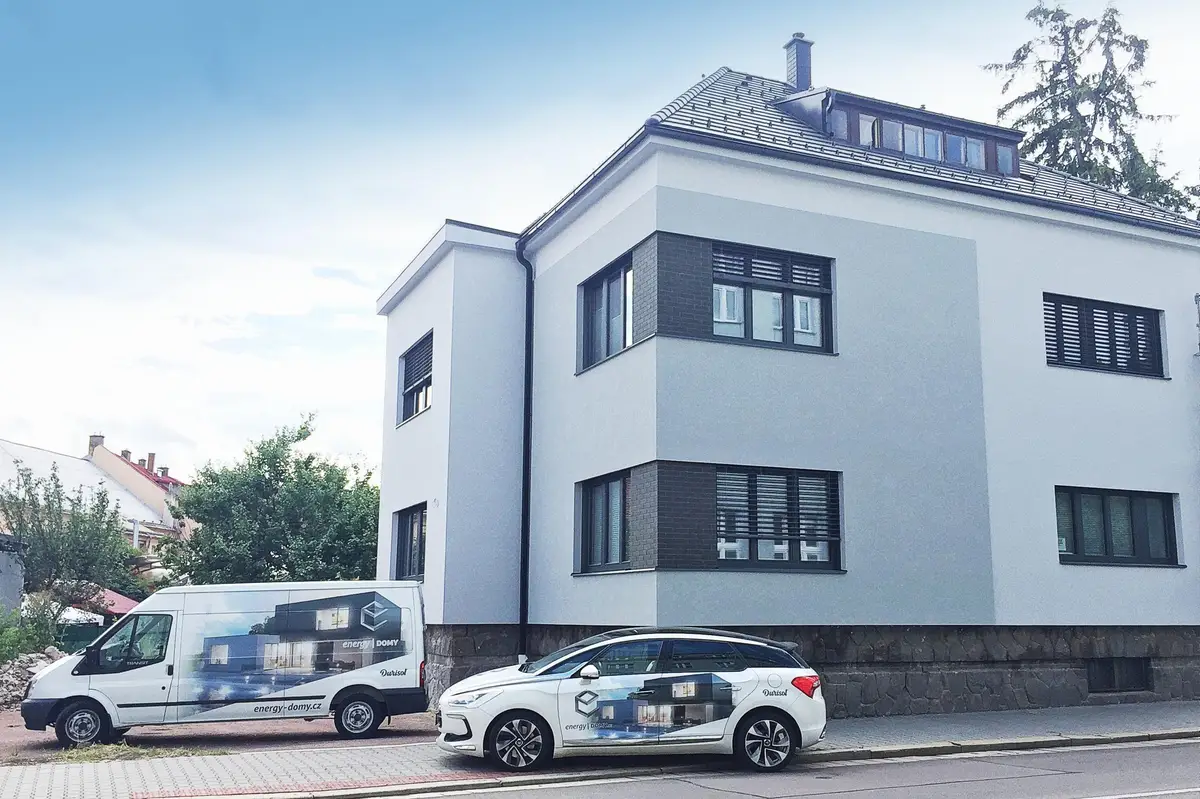
Projects and construction of houses. As standard we construct foundations with lying drains, waterproofing with insulation against medium radon, perimeter and internal load-bearing masonry made of Durisol, non-load-bearing partitions, ceiling construction and complete roof.
Geodesy - we perform complex surveying work, contracts for entry into the cadastre, geometric plans, easements, surveying of buildings and boundary demarcation. We make map documents for projection, crane tracks. Engineering surveying. Thermal surveying of buildings.
Family house projects - we design individual projects, type projects, energy-efficient and low-energy brick and prefabricated family houses (bungalow projects and bunk houses). We provide energy performance certificate, radon survey, geological and hydrogeological survey, fire report.
We realize wooden buildings made of solid wood. The walls of our houses consist of three layers of solid wood without embedded PVC (vapor barrier) foils. The panel itself is diffusion open. We can reduce the construction of the house to 5 months with perfect preparation before the start of the implementation.
We are a family-owned company with many years of experience in the industry. We mainly deal with the creation of project documentation of family houses, their reconstruction and documentation of smaller buildings (apartments, garages, sheds, etc.).