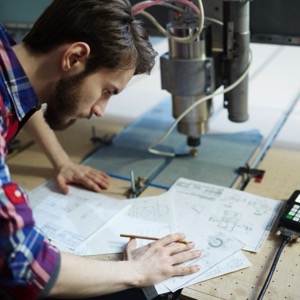
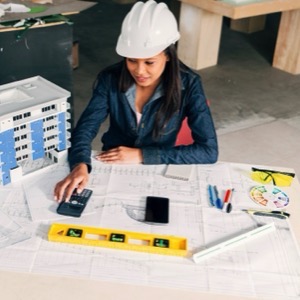
We design customized buildings including complete documentation and realistic visualizations. We combine architecture and design into one process. We are a young family team for clients with a budget of 5-20 mil. CZK.
We are a design office for civil engineering. We focus on new buildings and reconstruction of houses and flats. An important segment of our activity is the addition of new balconies or loggias to existing apartment buildings. Engineering and subsidy management is of course a matter of course.
Elaboration of project documentation in all stages (studies, DSP, DPS). Reconstruction of buildings, projects to reduce energy consumption of buildings. Preparation of application and project New Green Savings. Passports or additional building permits.
We are a major company in the construction and design market. We deal with complex realization of buildings from design to construction. Especially family houses, apartment buildings, non-residential buildings and halls. We carry out reconstruction and revitalization of family houses and apartment buildings. We create exterior and interior visualizations.
Comprehensive engineering services for your construction or renovation project. Studies, design documentation, site supervision, consulting, expert opinions, and technical support. Building permit services.
Design and architectural office. Elaboration of architectural studies and project documentation for building permits, building implementation, building demolition, building passports, technical supervision, etc. Activity throughout the Czech Republic.
Construction budgets and valuation of buildings. Budgeting work, construction costing, creation and valuation of blind budgets. Construction budgets for mortgage processing. Indicative cost calculations for investors.
KLAR is an architectural studio founded in Kopřivnice in 2017 by Václav Kocián and Zdeněk Liška, dealing with projects of all scales. Our services include: cooperation in the selection of a property or a suitable plot for your building preparation of architectural studies of buildings and interiors.
I specialize in the design of wood-frame structures, including single-family homes, office buildings, apartment buildings, agricultural buildings, and industrial facilities. I prepare grant applications, energy performance certificates for buildings, utility connections, and related documentation.
I provide comprehensive design services in the field of ground structures - family houses, wooden buildings, civic amenities, low-energy and passive houses. They also provide engineering activities, i.e. building permits.