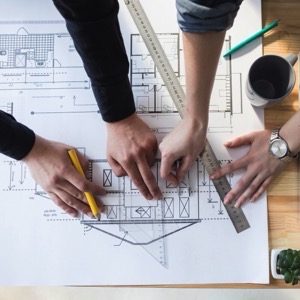
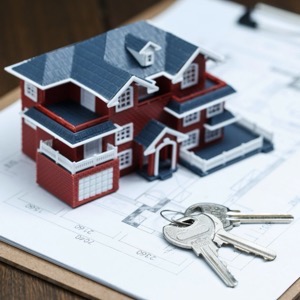
We are engaged in the design of buildings or parts of buildings, from the study through the design documentation and engineering, to obtaining building permits and supervising their implementation. We design and engineer: family and apartment houses, school buildings, buildings for social services, medical buildings and others.
Offering architectural studio services. We focus on the construction of single family homes, condominiums and public buildings. We provide interior design and visualization. We provide construction and author's supervision.
We design modern and well-thought-out architecture that combines aesthetics, functionality, and technical precision. We take an individualized approach to every project. Our goal is to create high-quality buildings that make sense both today and in the future.
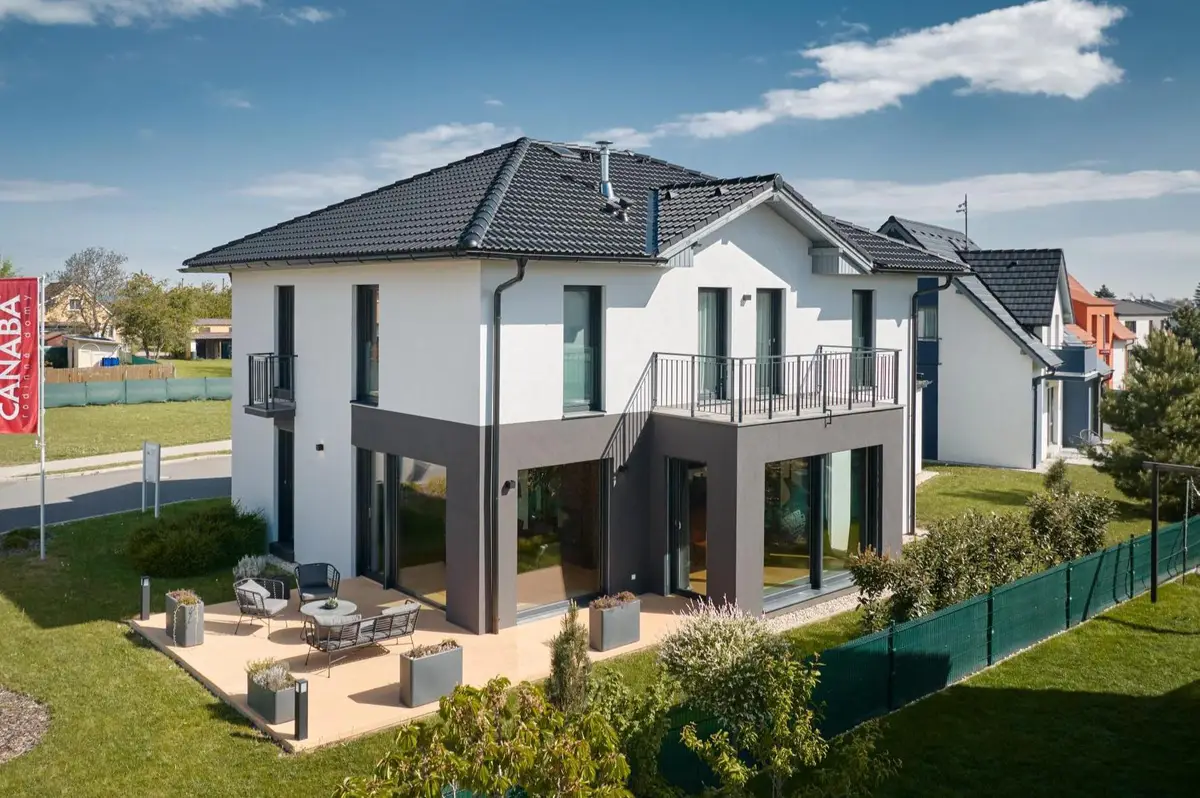
A large supplier of turnkey houses. After 35 years on the market, CANABA is a stable and respected brand that builds hundreds of homes and apartments every year. Quality, healthy and economical housing. Guaranteed fixed price and completion date. A wide network of model homes - the Model Homes Centre.
I provide structural engineering services and design services for single-family homes. I prepare structural engineering reports, designs for load-bearing structures, and project documentation for new construction, renovations, and additions. I emphasize safe, practical, and cost-effective solutions.
I am a chartered architect and help builders - both private and public - with the preparation of buildings from initial consideration to project documentation and implementation. I mainly deal with single-family houses, renovations, smaller apartment buildings and generally small-scale constructions.
We offer services of design and architectural office - preparation of studies, project documentation in all stages and engineering activities. We provide the design of your building project from study to documentation. We offer architectural studies, documentation for zoning or construction proceedings and more.
We prepare architectural studies, project documentation attached to the application for a zoning decision or zoning consent, project documentation attached to the application for a building permit, project documentation for the selection of a contractor and the implementation of the construction and documentation of the actual execution.
Architectural studio Krkonoše s. r. o. is a team of experienced architects and designers. We design family and apartment houses, development projects and prepare project documentation for building permits and implementation. We operate in the Hradec Králové, Pardubice and Central Bohemia regions.