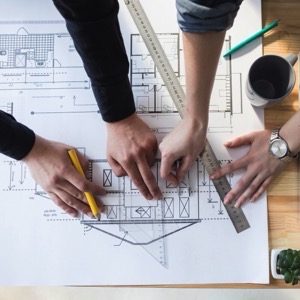



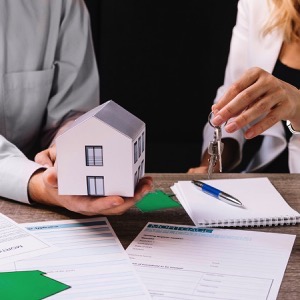
Architectural studio. From the architectural study, through the building permit to the cooperation during the construction. Family housing, villas, cottages, company headquarters, small urban planning. We carefully attend to the individual needs of each investor. We cooperate with specialists on technical solutions.
Offering the services of an architectural and construction studio. We deal with building and interior design, all stages of project documentation, including engineering and author supervision. We design using the BIM method, we ensure the creation of a 3D model of the existing building using laser scanning.
Architect Radomir Grafek - architectural studio. We provide preparation of all stages of project documentation from urban planning and architectural studies through documentation for building permits, interior studies.
Comprehensive solutions for new buildings and existing facilities. Building projects from design through technical and energy solutions to building permits and subsidies.
We offer design and consultancy services in construction including the preparation of planning documentation. We provide investment plans, zoning and regulatory plans, urban and architectural studies. We prepare projects for zoning decisions, building permits and construction execution.
We are an architectural and design office. The aim of our company is to provide comprehensive services from architectural studies to implementation documentation. We will take care of all engineering activities, negotiations with the relevant state authorities up to the issuance of building permits.
Operation of architectural and design office. We deal mainly with the design of houses, reconstruction of buildings, design of new buildings, visualizations, urban planning of smaller areas, but also interiors of buildings. We provide the elaboration of all project documentation including engineering activities.
Architectural and design office. We create complex project documentation in the field of civil engineering in all stages: architectural studies, documentation for the location of the building, documentation for the building permit, implementation documentation. Including engineering activities, throughout the country.
We specialise in the design of adventure attractions, family parks, leisure zones, ski centres and community playgrounds. Every site and every brief deserves its own unique solution, which is why we design and engineer bespoke developments.
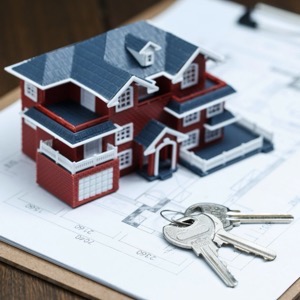
We will design you an apartment house, a family house or even a production building. We can do reconstruction, including the processing of subsidies. We are an experienced team of architects, designers and builders. We design and implement. We pay attention to high technical and aesthetic standards, long service life and excellent economy of the solution.