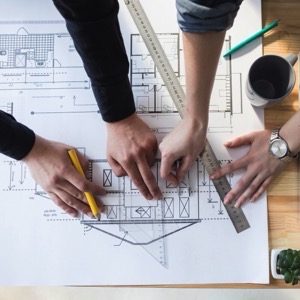
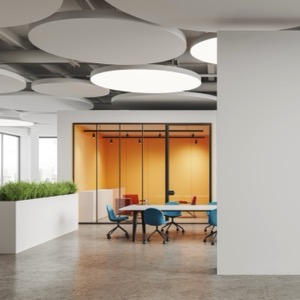
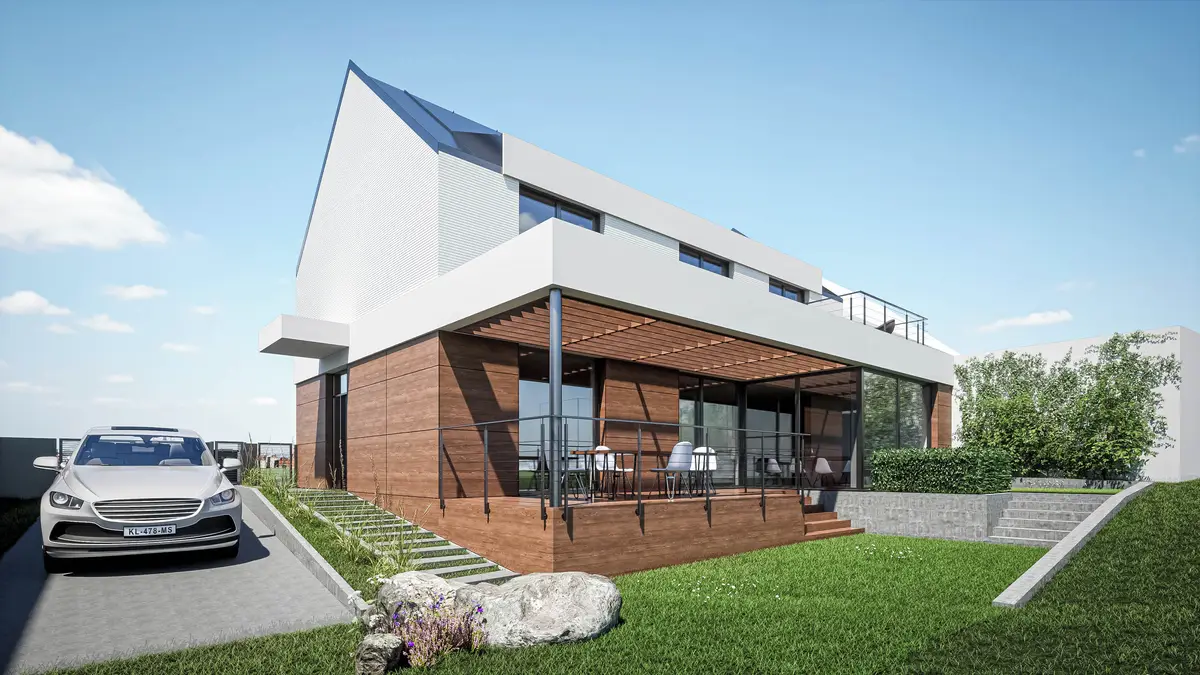
We operate an architectural and design studio. We do architectural studies, projects for building permits, interior design, supervision and consultancy.
We design residential, office and industrial buildings, interiors and urban planning, from architectural study to implementation project documentation. We specialize in ecological architecture and buildings made of natural materials.
We carry out original projects of low-energy and ecological buildings, including interior design and furniture design. We provide consultations on investor plans. We prepare designs for the reconstruction of buildings and monuments in an ecological way, urban plans in harmony with the landscape and garden designs.
We are an architectural office active in the Czech Republic since 1992. We offer architectural designs of new buildings and reconstructions, designing of buildings including engineering activities related to the issuance of zoning permits and building permits. We operate throughout the Czech Republic.
LONOCO Architects is an architectural firm with 18 years of experience. We operate in České Budějovice and South Bohemia, as well as throughout the Czech Republic and abroad. Projects ranging from conceptual studies to completion—residential and civil structures, renovations, interiors, urban planning, and public spaces.
We provide the architectural, civil engineering and operations design component of the project. We carry out architectural studies. We focus on administrative, commercial, civil and industrial buildings, as well as family and apartment buildings. We also process interior, exterior or building designs.
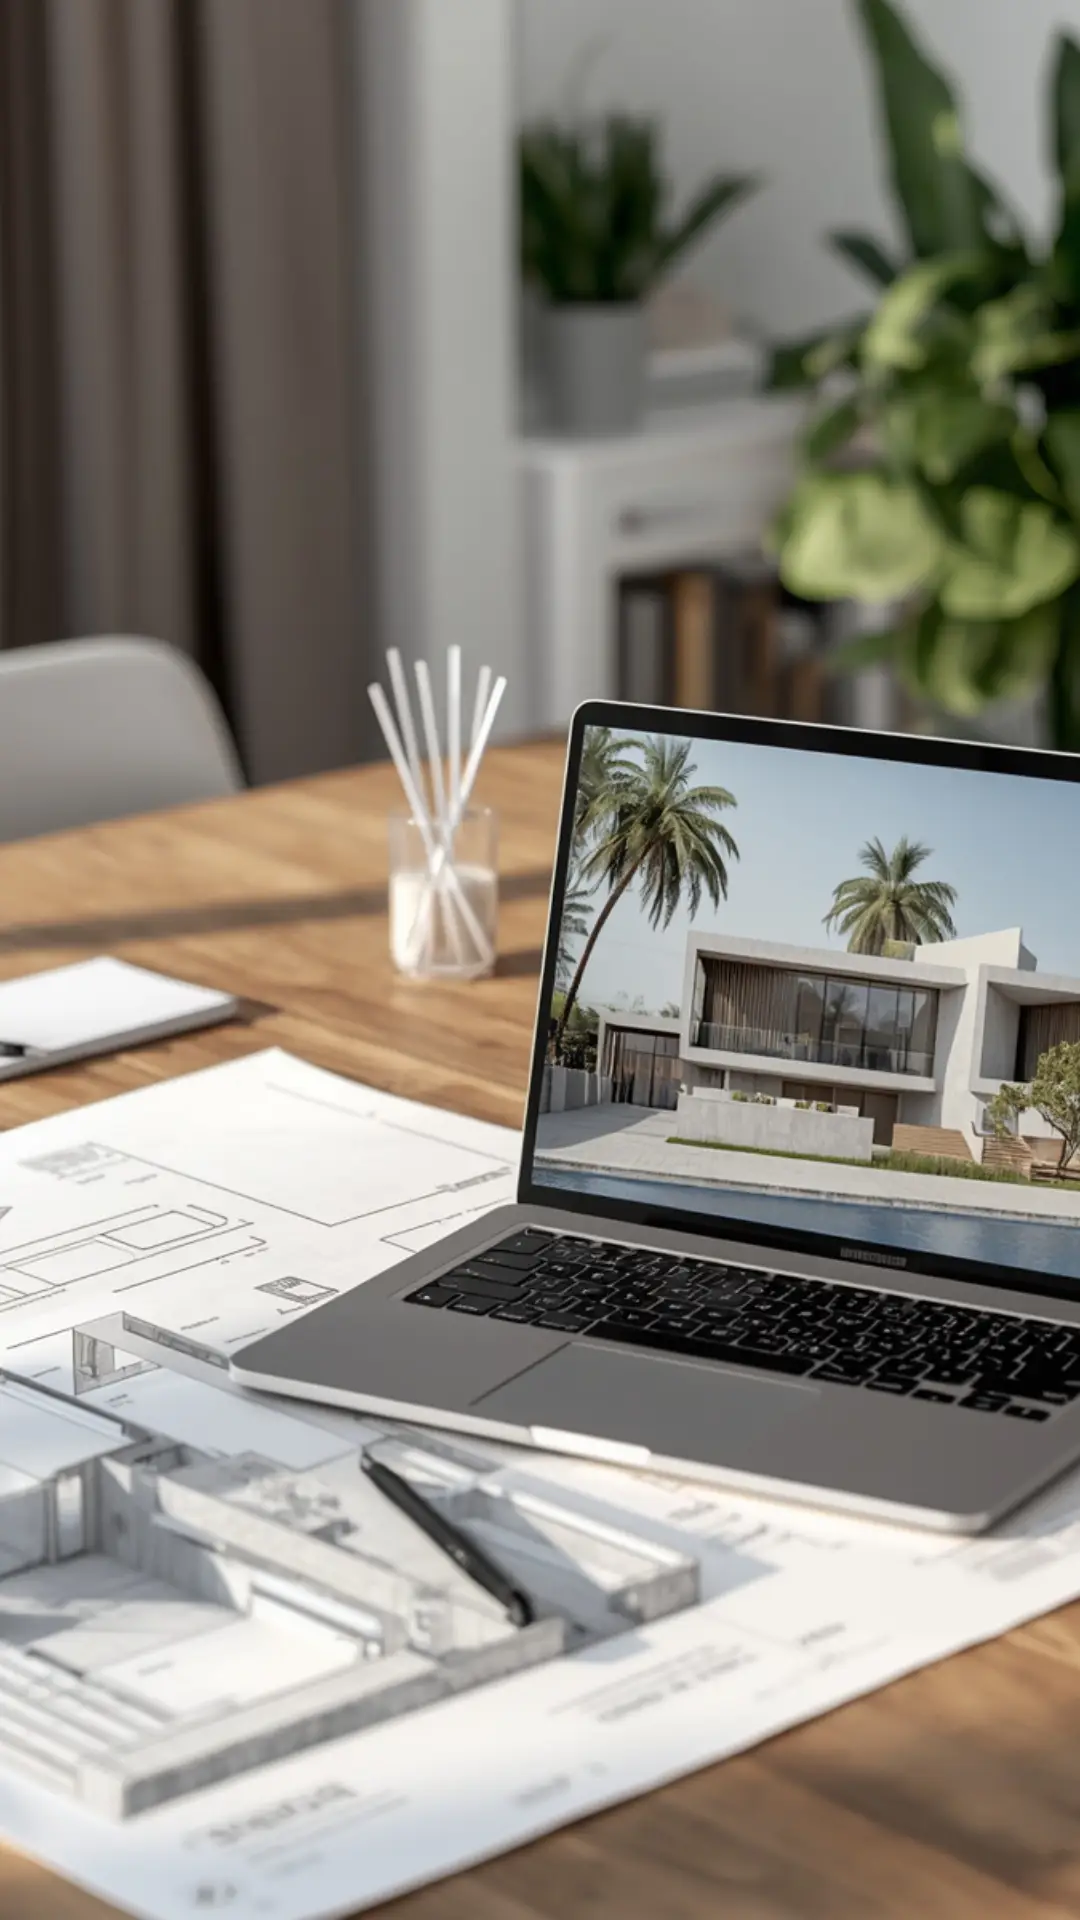
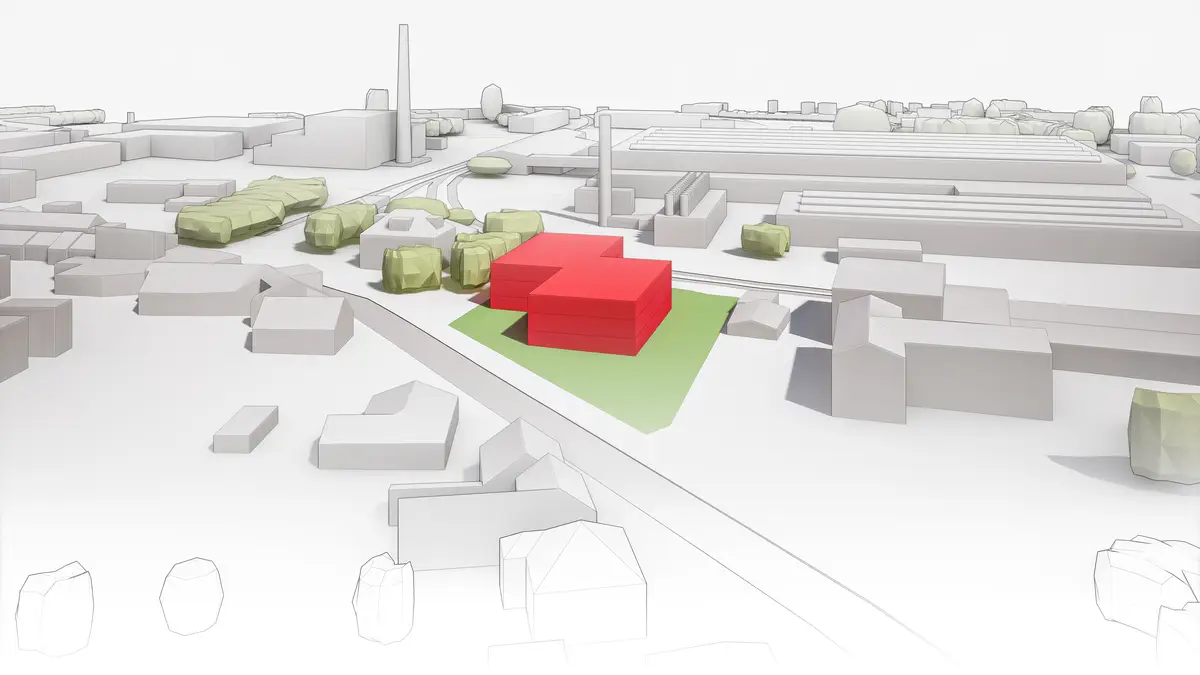
We incorporate projects including the implementation of civic, residential, manufacturing and technological buildings and houses. We provide documentation for the execution of construction and obtaining the zoning decision of the building permit. We provide engineering services. We offer presentations, 3D models or visualizations.