

Architectural and design firm specializing in the design of passive and energy efficient homes, wood-frame buildings and environmentally advanced structures.
Recognising the differing requirements of our clients for a new home, we offer an architectural design of family home that leads to comfortable living and economical operation of your home. We also handle the New Green Savings subsidy programme and provide free EKIS advice.
We provide comprehensive services in the construction of family houses. We design and build economical wooden and brick houses on a turnkey basis. We design buildings with regard to price and operating costs, and we implement them in a low-energy standard. We arrange advantageous financing for our clients for customized construction.
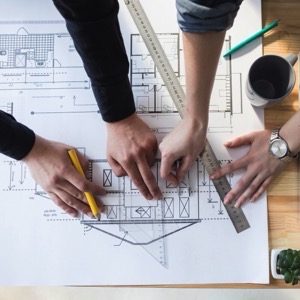
Studies and architectural studies of ground structures (houses and others). Design of interiors and exteriors. Projects of ground structures (project documentation of houses and others).
We are a team of designers and architects who approach projects comprehensively, with respect for the client and an emphasis on design quality. We develop complete project documentation. We process and coordinate projects in 3D.
We are planners, architects, residential designers, civil engineers, lawyers and skilled students. Our team includes professionals and enthusiasts for your every project. Whether you choose to develop project documentation or architectural design we are here for you. Construction implementation is also possible.
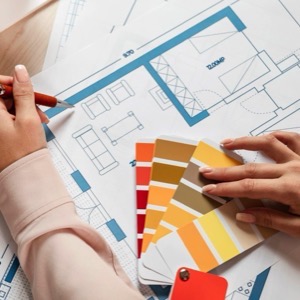
Do you need an architectural study of a family house, change of layout of an apartment, design of commercial space, interior design, passporting of buildings, do not hesitate to contact me.
Designs and visualizations of atypical furniture and interiors, design activities, tender documents, budgets, authorial, construction and managerial supervision over the implementation.
We focus on design and architectural work. Creating unconventional, timeless and functional homes with an emphasis on working closely with the client from the beginning of the study to the completion of the entire building. Individual building and interior design.
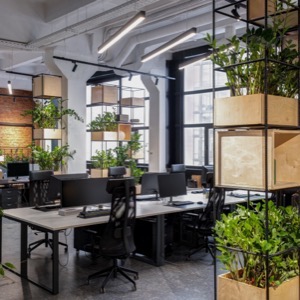
Muis Design offers project work, building passport and interior design. Complete design activity for house new construction and renovation. We provide building passporting and design documentation. We design interiors for apartments, houses and commercial spaces including 3D visualizations. We operate throughout the country.