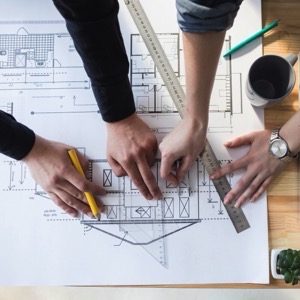
We provide comprehensive services in the field of architecture, urban planning and design. We offer experience in diverse areas of architectural activity, ranging from projects of houses, schools and industrial architecture to reconstruction and orientation of monumental buildings and preparation of large investment units.
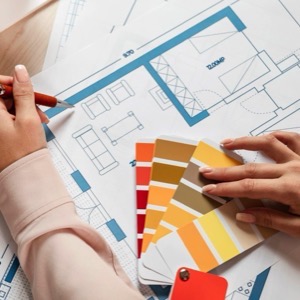
I deal with architectural and structural design of houses, interiors and gardens, which includes new builds and renovations. The project can be prepared in parts or in a comprehensive way, from the study, securing the building permit including engineering activities to the implementation documentation and supervision.
We deal with architecture, urban planning and interior design. We provide complete services in the preparation and execution of buildings of any scale. Prepares complete project documentation at all stages including legislative consultation, author supervision and documentation for contractor selection.
We incorporate projects including the implementation of civic, residential, manufacturing and technological buildings and houses. We provide documentation for the execution of construction and obtaining the zoning decision of the building permit. We provide engineering services. We offer presentations, 3D models or visualizations.
Our team of architects and experts work on projects of all scales and typologies. Our goal is to design quality environments and buildings that support the creation of viable, functional cities. What do we do? We are architects and planners who work with all building typologies and scales.
We are a family studio with a rich history. We will create a project for you from the initial architectural study, through documentation for building permits to the implementation project.
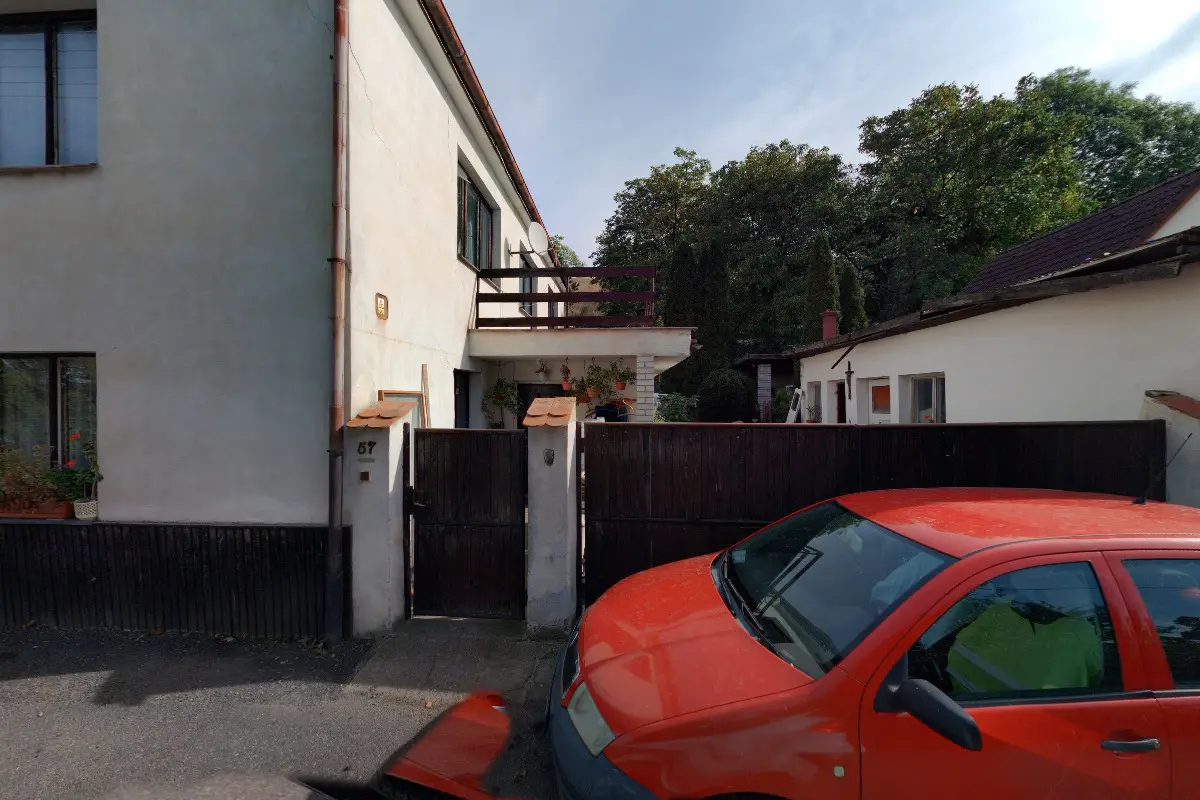
I offer architectural 3d visualizations of apartments and custom homes in the area: Prague, Prague East, Kolin, Kutná Hora, Benešov, Nymburk. Those interested in visualization or digitalization can call me and inquire. Passport of the building, passport of the apartment, designs of furniture placement in the apartment or house according to the customer's specifications.
We design and project new buildings, renovations and interiors. We focus on the essence of the whole, its functionality, appearance, ergonomics and detail.
We are architects preparing all stages of project documentation for buildings from conceptual studies, through documentation for planning procedures, documentation for building permits, to documentation for the execution of construction, for example. Our team deals with projects of single-family and apartment houses, civic amenities, etc.