We provide supervision of transportation and civil engineering construction. We also engage in design and engineering activities. Realization of small transport constructions.
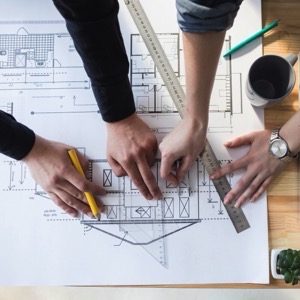
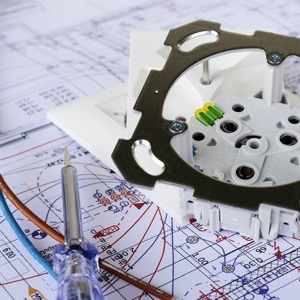
We carry out all work related to projection. Our designers are members of ČKAIT. We deliver authorized projects. We provide passport, draw building plans, electrical, ZTI.
Implementation of projects from architectural studies for projects to building permits including permit processing. Visualization of buildings. Legalization of black buildings including their settlement. Projects and assessments within the framework of energy performance of buildings, handling of NZU subsidies, Turnkey repair of grandmother's house.
We are engaged in project activities in construction. We offer fire safety design of buildings and technical and organizational activities in fire protection.
We offer services in the field of fire protection of buildings and technical assistance in meeting legislative requirements. I provide design and engineering activities. I provide preparation of project documentation, architectural studies.
We provide civil and structural engineering design including implementation. We are involved in the construction of supermarkets, houses, cottages, industrial halls, petrol stations, fuel depots and roof extensions. We carry out building reconstruction, planning and architectural studies.
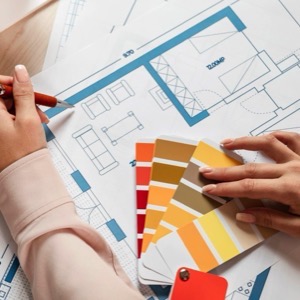
We are an architectural and design studio operating throughout the Czech Republic. We process all stages of project documentation - architectural studies including 3D visualizations, documentation for building permits, implementation documentation, interior and exterior design, house regeneration and reconstruction.
Offering design and engineering services including consultancy. We develop designs for new construction, renovations and alterations, utilities, roads, parking lots and paved areas. We carry out surveys of existing buildings and architectural designs of interiors.
I offer the preparation of project documentation for houses and additional buildings for building permits. I provide the preparation of 3D graphic designs for studies, as well as complete documentation for building permits or zoning approval.
Architectural studies, project documentation of new buildings and reconstructions, building passport surveys, projects for subsidies, customized interior and exterior design, photorealistic 3D visualizations, production documentation, consultations, technical advice and individual approach.
We work with architects to create impressive stainless steel mesh and rope projects - from consulting and structural engineering to fabrication and installation and membrane construction. Handrail infills, fall barriers, stainless steel trellises for green facades, LED installations and zoo solutions.
Elaboration of project documentation for new construction of houses, garages and garages, settlement of houses on the plot - situation of construction.