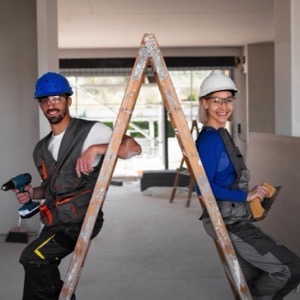
We are a major company in the construction and design market. We deal with complex realization of buildings from design to construction. Especially family houses, apartment buildings, non-residential buildings and halls. We carry out reconstruction and revitalization of family houses and apartment buildings. We create exterior and interior visualizations.
We offer comprehensive services in the field of project documentation, building permit processing, market research, construction supervision, financing, connection with suppliers and other services related to the construction of family houses of wooden or brick houses.
We are experts in drilled wells. We will prepare complete project documentation for the legalization of the drilled well, complete all reports and permits, find a suitable location for the borehole, fit the well with a rock and suitable pumping equipment. We offer pumping test and descaling. Quality and professional work.
We offer architectural studies, project documentation, production and delivery of reinforced concrete prefabricated structures for residential and civil construction. We carry out deliveries up to the stage of closed rough construction.
In the field of construction we offer elaboration of architectural studies of buildings, interior design, we design transport and water management structures, we carry out technical supervision of buildings, we provide coordination of OSH on construction sites. We coordinate the implementation of transport and water management structures.
We realize investment units with demanding technologies (HIGH technology) and high quality environment (clean rooms). We profile ourselves as a design, engineering and contracting/implementation firm with an experienced group of engineers, technologists and construction management and implementation engineers.
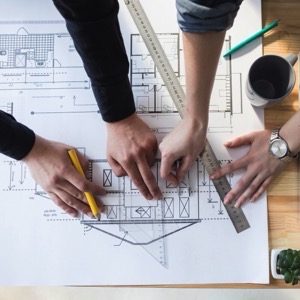
Architectural and design office specializing in wooden and masonry buildings adapted to individual needs. We design unique and functional environments for private and public buildings. We provide comprehensive design documentation through to detailed design and construction supervision. We design in 3D.
Our practice focuses mostly on traffic calming and bicycle infrastructure. We have been involved in the preparation of more than 500 project documents to date.
Design office. Preparation of project documentation for: nzú subsidies - new green savings, planning permission/building permit, architectural studies, building passporting.
We are experts in building surveying, geodetic surveying, architectural solutions and interior and exterior design. We will relieve you of the paperwork and provide the necessary documents for your construction. Rely on us when you need a change of use or cooperation with reliable subcontractors.
We are a professional team of designers and engineers specializing in the creation of project documentation, visualization, design of steel structures and halls.