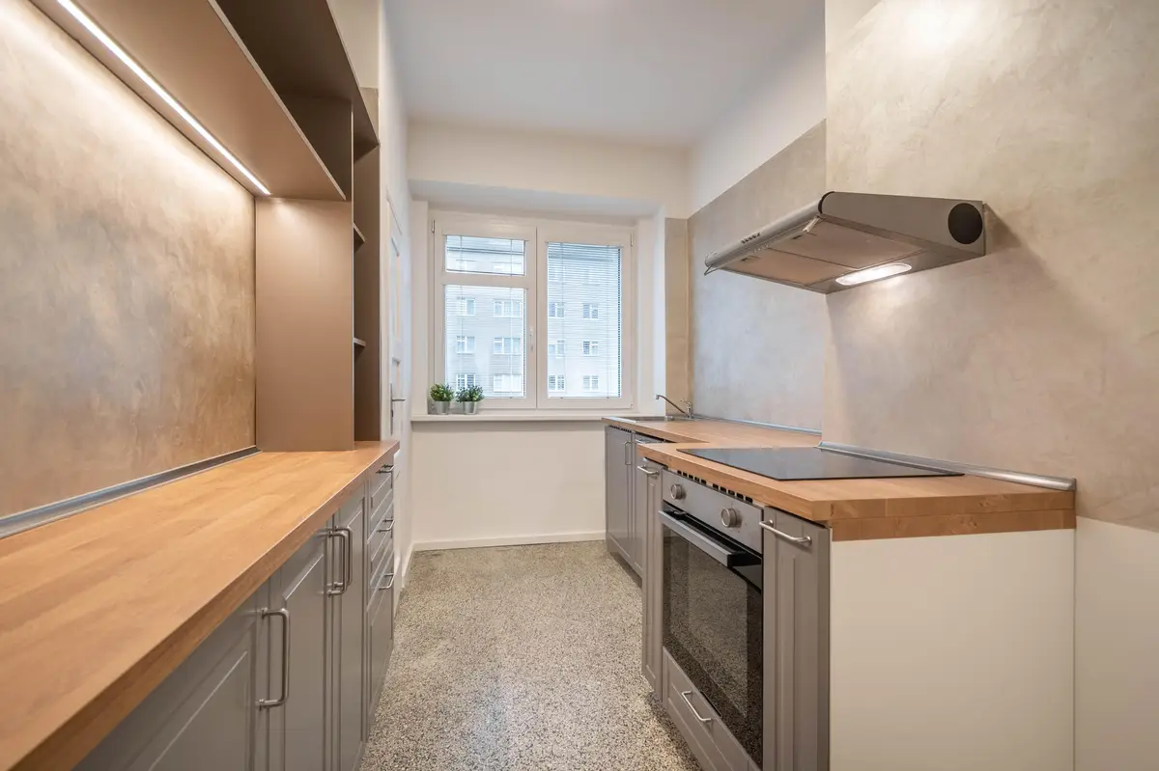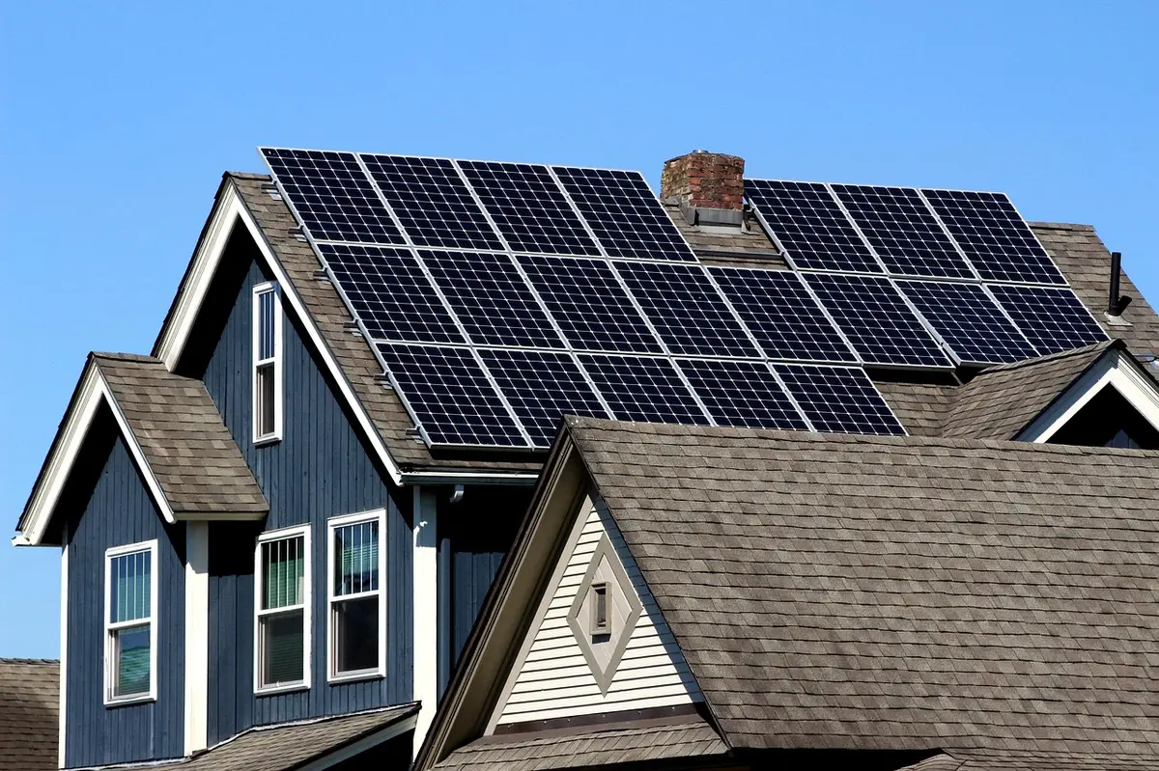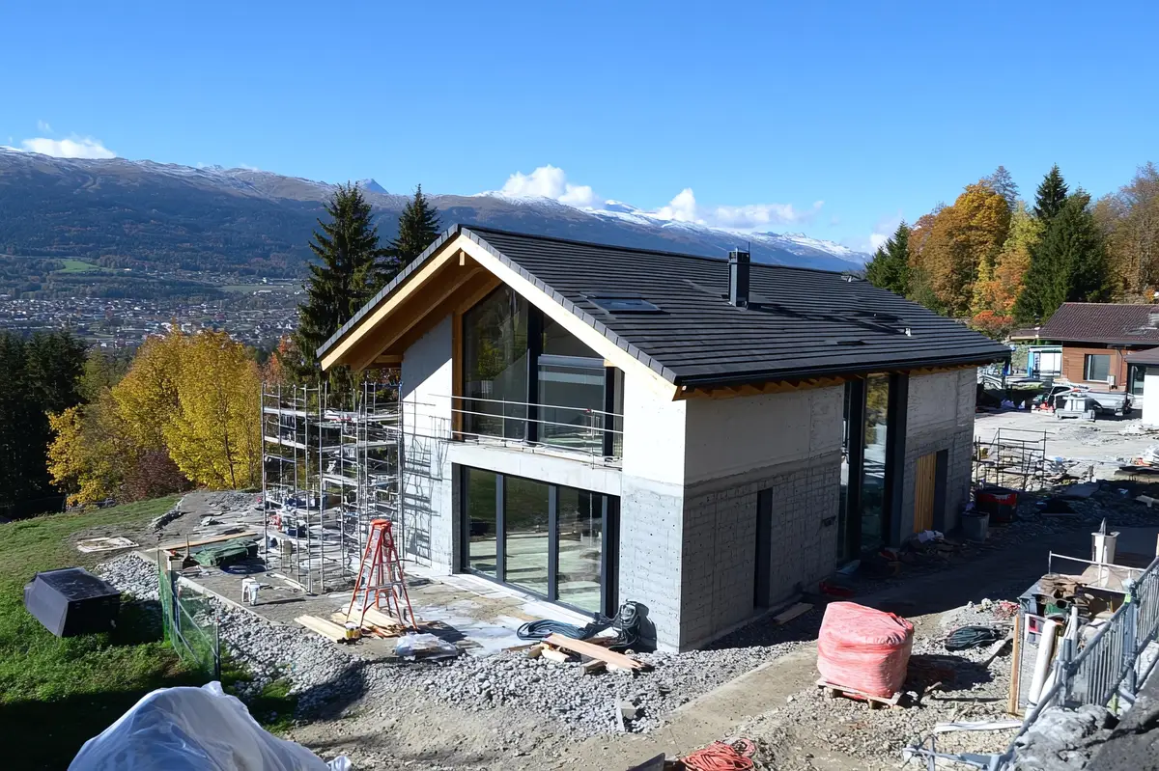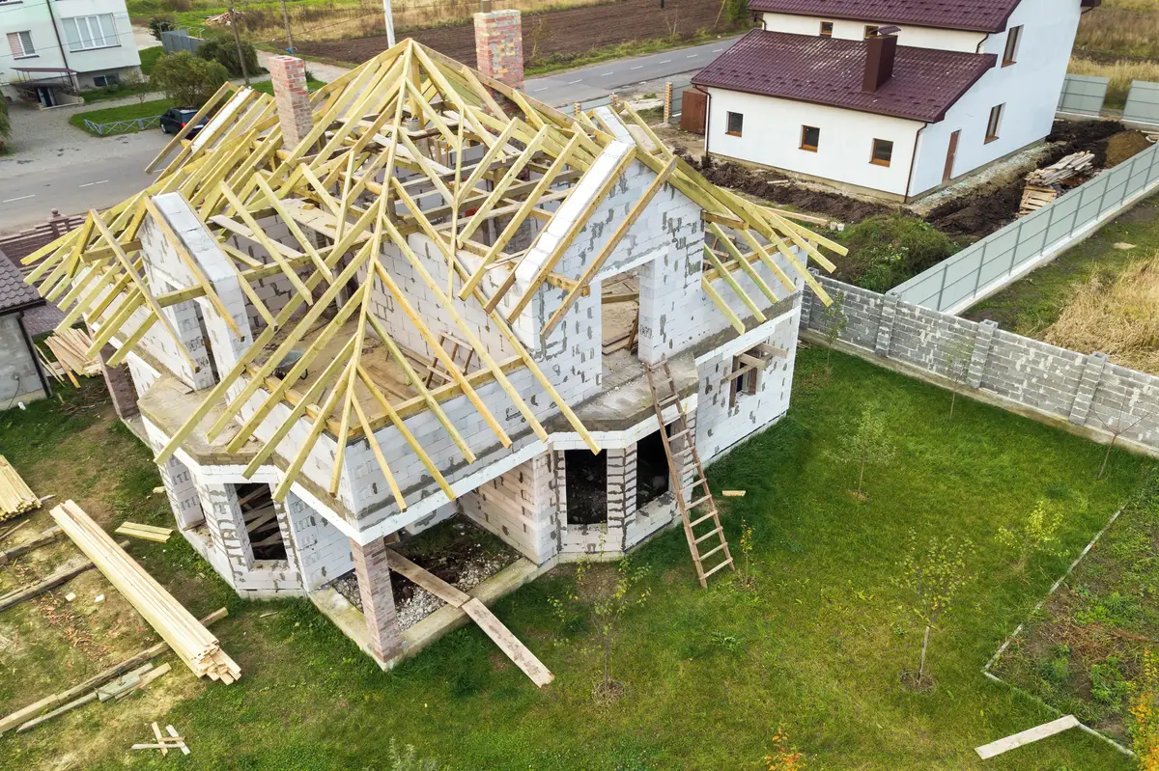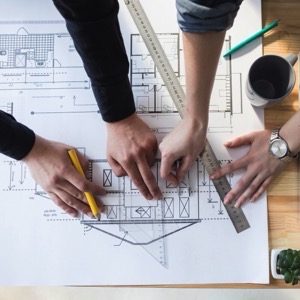



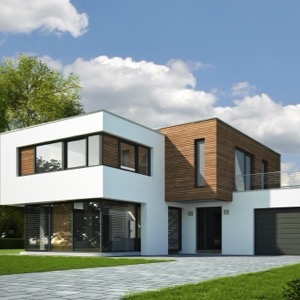
Architectural studies, project documentation of new buildings and reconstructions, building passport surveys, projects for subsidies, customized interior and exterior design, photorealistic 3D visualizations, production documentation, consultations, technical advice and individual approach.
I offer the preparation of project documentation for houses and additional buildings for building permits. I provide the preparation of 3D graphic designs for studies, as well as complete documentation for building permits or zoning approval.
Elaboration of project documentation for new construction of houses, garages and garages, settlement of houses on the plot - situation of construction.
For builders, investors, architects, designers or construction companies, I offer itemized construction budgets, statement of construction dimensions, valuation of already prepared blind budgets, blind budgets. I also offer support in the implementation of the construction - interim lists of works carried out according to reality.
We are engaged in appraisals, appraisals and valuation of real estate. We value buildings and halls, houses, holiday homes, apartments and non-residential premises, building land. We offer complete project documentation and professional technical supervision of buildings.
We provide design, engineering and investor services. We also offer land surveying, budgeting and construction economics, aerial photogrammetry. Another activity is advisory and consulting activities in the construction industry.
We are engaged in design and engineering activities in the field of low and high voltage power distribution, substations and public lighting. We process project documentation.
Architectural and design office offering architectural and engineering services in civil engineering. We offer the preparation of project documentation in all stages, designs, consulting.
We provide supervision of transportation and civil engineering construction. We also engage in design and engineering activities. Realization of small transport constructions.
We are an architectural and design studio operating throughout the Czech Republic. We process all stages of project documentation - architectural studies including 3D visualizations, documentation for building permits, implementation documentation, interior and exterior design, house regeneration and reconstruction.
Architectural studies, project documentation of new buildings and reconstructions, building passport surveys, projects for subsidies, customized interior and exterior design, photorealistic 3D visualizations, production documentation, consultations, technical advice and individual approach.
Czech manufacturer of a large assortment of building components, especially for civil, engineering and transport construction. The basic activities of the company include custom production of prefabricated skeletons including assembly, mainly for industrial construction.