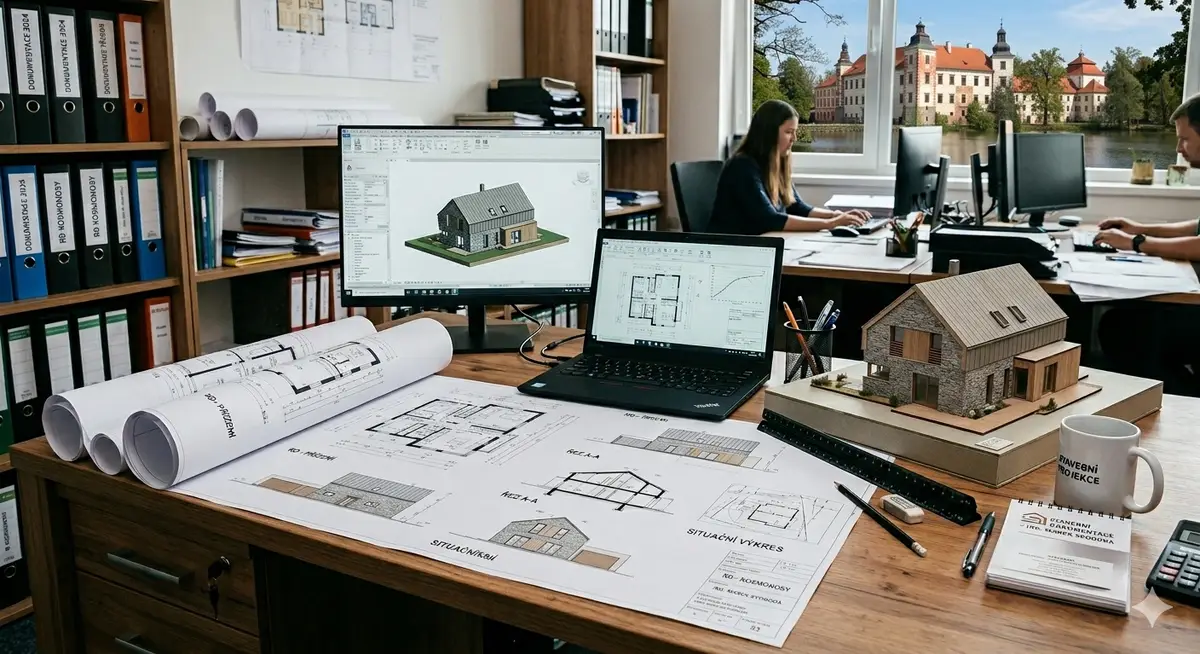
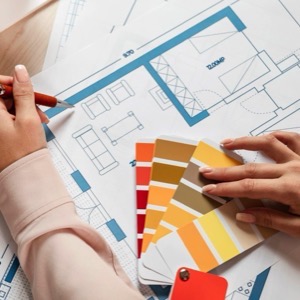
The design office prepares everything from the project documentation to the execution of the building permit, including all documents for the building permit. During a personal meeting, we will advise and solve what to build from and how to arrange the layout and appearance of the house. We have already completed over 1000 projects.
We are active in the field of design of technical equipment of buildings, utilities and energy of buildings. We carry out energy audits and analyses of buildings. Preparation of energy performance certificates for buildings.
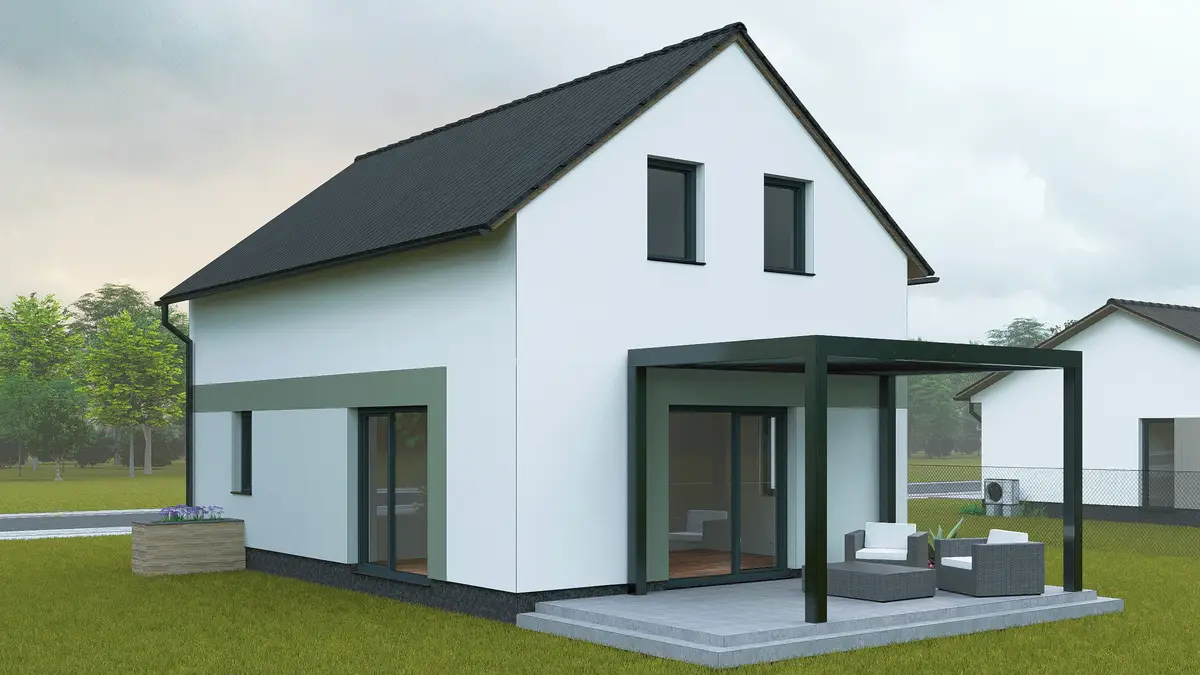
We are mainly engaged in designing and planning of new family houses. We will help you with all the steps from the initial sketch through successful building permit to supervision of the implementation. In addition to single-family homes, we are also involved in interior design, renovation of existing structures, and design/modification of recreational properties.
I am a designer specializing in the design and project documentation of houses and smaller buildings. I will take care of the complete process from initial design to the finished project ready for permitting. I can also help with the necessary permits and communications with the authorities. Designer Polna.
Services for „Projekt rodinného domu Vysočina Region“
We offer designing of family houses, designing of reconstruction of family houses, legalization of buildings and designing of small buildings: garages, pergolas, retaining walls, etc.
Operation of the kitchen studio. Design, sale and installation of SYKORA kitchens including kitchen appliances, components and accessories. We offer a complete interior design and furnishing service from design to implementation. We carry out projects for building permits and zoning permits as well as implementation projects.
We focus on the design and assessment of packaging structures. We carry out energy assessment of buildings and preparation of expert reports. We provide building supervision. We also deal with the identification of the causes of defects and failures in existing buildings, including the design of rehabilitation or reconstruction.
Architectural and design office. We create complex project documentation in the field of civil engineering in all stages: architectural studies, documentation for the location of the building, documentation for the building permit, implementation documentation. Including engineering activities, throughout the country.
We provide carpentry, roofing, plumbing and masonry work. We manufacture and assemble roof trusses. We deal with garden architecture. We process production and assembly drawings in CAD programs for wooden structures. We offer gazebos, shelters or wooden structures.
We design and build low-energy houses, passive and zero-energy houses - wooden houses. We offer architectural services, energy conservation, energy audits, revitalization, New Green Savings subsidy program, renovations and energy performance certificates. We provide insulation of prefabricated houses - subsidies.
Since 1994 we have been carrying out complex reconstruction of houses, apartments, construction of family houses, insulation of facades, roofs and other construction work. We are also engaged in design, supply, installation and service of water and gas stable fire extinguishing systems including SHZ detection.
Our company offers supply and installation of: plasterboard, interior acoustics, building insulation, ventilated facades FUNDERMAX, CEMBRIT. We provide turnkey reconstruction, project documentation. We provide the necessary permits according to legislation and loans.
We display results 15–27 of total 27 found
with tag Projekt rodinného domu in Vysočina Region.