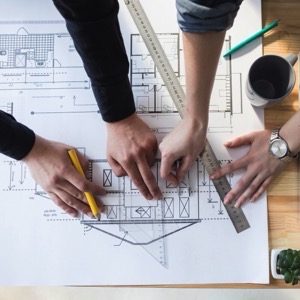
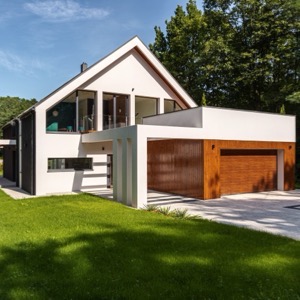
We are an architectural studio and design office. We deal with projects of various scales and typologies. We focus mainly on residential buildings. We process projects from initial designs, through documentation required for building permits, to final implementation and author's supervision.
We provide architectural and urban studies and designs, consultation and advice. I focus on the creation of documentation for the construction of houses and apartments, industrial, public buildings, interiors and outdoor spaces.
Development of 3D databases of building construction products for ArchiCAD. Processing of electronic catalogues of suppliers of building materials with CAD support. Development of project documentation standards. Implementation of CAD into PC.
Project activities in construction. We provide a complete service in the field of design in the field of civil engineering. We provide everything from architectural design to interior design. Using state-of-the-art computer technology, your building can be inspected before construction work begins.
I mainly provide construction management services, feasibility studies, work inspection, pricing and handover. I design civil structures, utilities, transportation and water structures with relation to landscape engineering or steel structures.
We are engaged in the construction of residential, civil and industrial buildings. We offer complete building supplies, from design, preparation of project documentation, implementation of construction including their technological parts. We also provide approvals.
We specialize in completing documentation of buildings from A to Z. We process building passports, 3D scans, energy performance certificates and geometric plans. On behalf of our clients we handle all relevant applications and communications with the authorities.
We will prepare a study, project, handle the planning procedure, st. permits and arrange the implementation by one of the companies that specialize in wooden buildings, are reputable and have years of experience. They will build you a turnkey house or just a rough construction. You may want everything or just some of our services.
Electro projection. Design of electrical equipment in the stages of documentation of the permit of the project DPZ (construction permit), implementation documentation of the DPS, or the actual construction of the DSPS. Especially on projects such as single-family houses, commercial and office buildings. TE03 and TT00 authorization is a matter of course.

Authorized engineer in the field of civil engineering. I offer comprehensive services in the field of civil engineering design. I will prepare project documentation in all necessary levels. I also offer passport processing of buildings, technical supervision, engineering, real estate inspection and consulting.
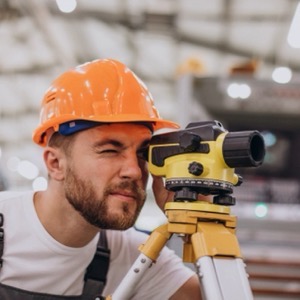
We create geometric plans including position and elevation documents. We perform delineation of boundaries or surveying of utility connections, inspection and verification measurements during acceptance of parts of buildings, creation of geometric plans for registration of completed buildings.
We offer architectural studies, project documentation, production and delivery of reinforced concrete prefabricated structures for residential and civil construction. We carry out deliveries up to the stage of closed rough construction.