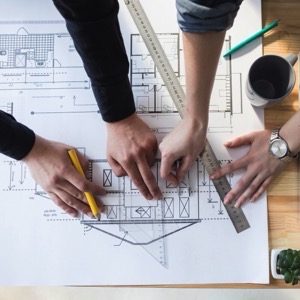
Architect Radomir Grafek - architectural studio. We provide preparation of all stages of project documentation from urban planning and architectural studies through documentation for building permits, interior studies.
Designer in the field of civil engineering and fire safety of buildings, development of fire safety solutions for buildings (in cooperation with AO PBS) and other documentation including building passports.
We work with architects to create impressive stainless steel mesh and rope projects - from consulting and structural engineering to fabrication and installation and membrane construction. Handrail infills, fall barriers, stainless steel trellises for green facades, LED installations and zoo solutions.
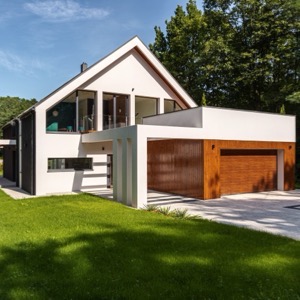
Family house projects - we design individual projects, type projects, energy-efficient and low-energy brick and prefabricated family houses (bungalow projects and bunk houses). We provide energy performance certificate, radon survey, geological and hydrogeological survey, fire report.
Providing design and engineering preparation of civil, linear and process structures. Provide architectural study, documentation for building permits and engineering. We offer preparation of PENB, application for NZU subsidy and preparation of documents for further subsidy. We provide supervision of civil engineering structures.
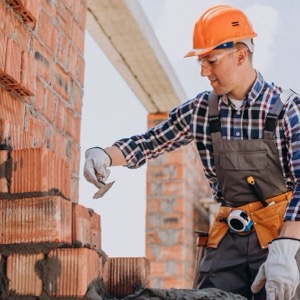
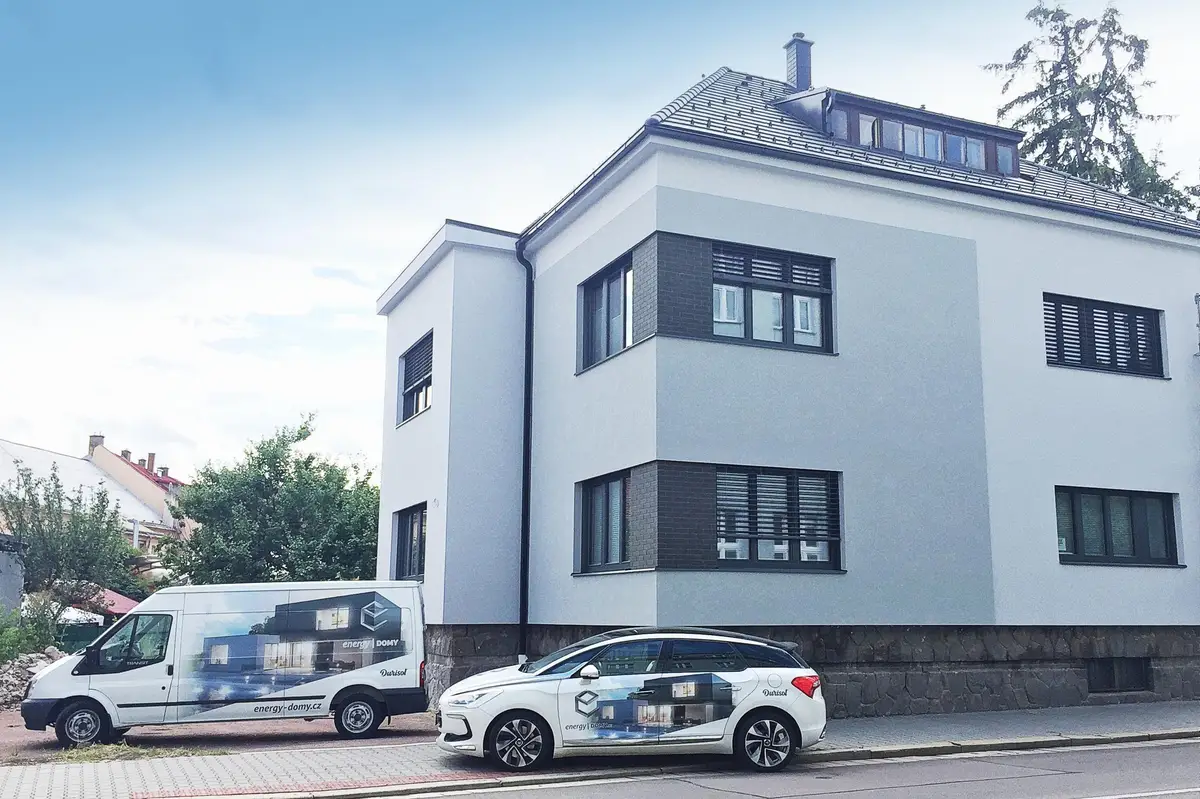
Projects and construction of houses. As standard we construct foundations with lying drains, waterproofing with insulation against medium radon, perimeter and internal load-bearing masonry made of Durisol, non-load-bearing partitions, ceiling construction and complete roof.
Offering comprehensive architectural and engineering services. We design houses, industrial buildings, office buildings, renovations and more. We deal with the preparation of project documentation and provide building permits.
Offer of designing of all types of heating and preparation of PENB for family houses, apartment buildings, civic amenity buildings, etc. We also provide our services in the surrounding counties.
Geo Site is your partner for comprehensive pre-project preparation for construction projects. Hydrogeology, engineering geology, radon, geodesy, and engineering. One company, one point of contact, complete documentation. We’ll save you time and ensure a smooth, worry-free process.
I design and prepare project documentation for building permits and construction implementation. I also deal with passporting, building legalization, engineering and visualization of interiors and exteriors. I pride myself on professionalism, accuracy and a personal approach to each project.
I offer services in the field of fire safety and design activities, engineering activities in the construction industry. We will help you with comprehensive engineering, obtaining building permits and implementing design activities so that you can bring your project to a successful conclusion without complications.
We are a design office specializing mainly in the preparation of project documentation for load-bearing structures of buildings. However, we are also happy to provide you with complete delivery of project documentation including project management, coordination of professions and author's supervision.