We are a design office operating in the areas of residential construction, civic amenities, commercial buildings, industrial and agricultural buildings and building passports. The design team consists of four chartered persons in the field of civil engineering and fire safety of buildings.
Civil engineering designer. Renovations, new construction of houses and ground-up buildings with emphasis on style and restoring the values of buildings and grounds.
Implementation of projects from architectural studies for projects to building permits including permit processing. Visualization of buildings. Legalization of black buildings including their settlement. Projects and assessments within the framework of energy performance of buildings, handling of NZU subsidies, Turnkey repair of grandmother's house.
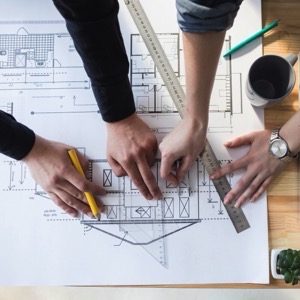
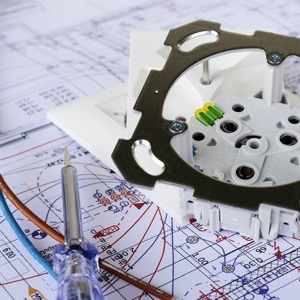
We carry out all work related to projection. Our designers are members of ČKAIT. We deliver authorized projects. We provide passport, draw building plans, electrical, ZTI.
We offer the creation of structural designs and technical documentation of machinery and equipment. For our customers we design complete solutions for robotic lines, heavy steel structures or structures for open pit mining. We provide development of technical and production documentation according to customer requirements.
Our architectural and design studio works in the field of civil engineering. We are engaged in the preparation of all stages of project documentation of houses, residential, civil and industrial buildings based on our own architectural design or the designs of other architects.
I am engaged in designing low-energy family and apartment houses, industrial and office buildings. I process all stages of project documentation. I provide the necessary permits for the start of construction and its completion. I provide author's and technical supervision of the investor and appraise real estate.
We operate a consultancy providing a range of services in regional development, environmental and corporate investment. We provide comprehensive services, ranging from expert consultation of the project plan, preparation of the study, implementation, disbursement of funds to completion of the project.
I can design a lightning protection system (LPS) according to ČSN EN 62305 for family houses, residential and commercial buildings. It includes calculation of sufficient distance "s", risk analysis and complete technical documentation. Fast processing, individual approach, all over the Czech Republic.
We create original architectural designs of buildings, their interiors and surroundings, provide comprehensive project documentation and author's supervision. Our final product is a completed architectural work that is in line with the ideas of the client and the architect.
Architectural and design office specializing in wooden and masonry buildings adapted to individual needs. We design unique and functional environments for private and public buildings. We provide comprehensive design documentation through to detailed design and construction supervision. We design in 3D.
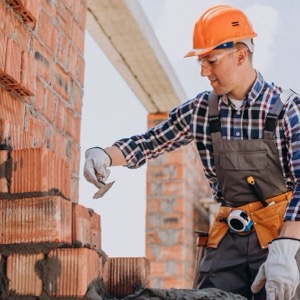
We provide comprehensive services for the construction of single-family homes. We design and build low-energy wood-frame and brick houses on a turnkey basis, from the design and building permit through construction to final inspection. We can also assist with customized financing for your construction project.