



We specialize in carrying out architectural designs, studies and visualizations. We prepare project documentation for zoning proceedings and building permits. We provide author's and technical supervision during the implementation of construction. We cooperate with investors in the tender procedure, operational tests and approvals.
We offer comprehensive processing of construction plans, preparation of studies including 3D visualization and processing of individual stages of project documentation for family and residential buildings, reconstruction including utilities. We also deal with project coordination for development projects.
New buildings and demolition, design office offers comprehensive services from the first drawing to the processing of building permits. We provide the development of the construction project, representation of the client in negotiations with the authorities.
I offer development of project documentation for new buildings, extensions or reconstruction of family houses, amenity buildings, garages and other construction objects. I provide preparation of accompanying project documentation for type projects, including embedding in the field.
I offer design services focusing on indoor plumbing, heating, water, sewerage, gas and building energy performance certificates. I provide advice on the financial returns of insulating a property.
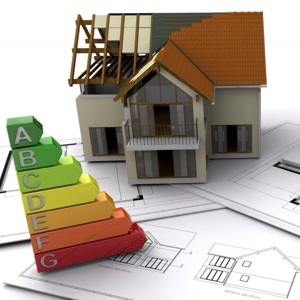
I perform the preparation of the building energy performance certificate (PENB) and energy label. I also carry out calculations related to heating, cooling and air conditioning (heat loss/gain, determination of the size of the heat source (e.g. economic size of heat pumps), design of terminal elements, etc.
Choose a house that meets your requirements NOW and without waiting. We offer you three types of houses of different sizes, choose the ideal one for your family or contact us and we will be happy to help you with your choice.
Our design and architectural office prepares designs and projects of family houses, industrial buildings, architecture, visualization, revitalization of residential buildings. We process building permits. We process documentation comprehensively in all stages. We design at least in low-energy standard.
We are a design office. We deal with the complete processing and processing of subsidies, certificates of energy performance of buildings (PENB) and projects mainly for family houses. Our priority is the processing and complete handling of the subsidy program New Green Savings.
I specialize in the documentation for the New Green Savings subsidies (Repairing my grandmother's house) - PENB, energy assessment and passport of the existing condition for reconstruction. Authorized designer ČKAIT 0013399, energy specialist No. 2167.
Design of residential, civil, industrial and civil engineering structures. Design and assessment of concrete and reinforced concrete structures, steel structures, wood, masonry and foundation structures. Reconstruction of buildings. Preparation and implementation of projects for obtaining state subsidies.