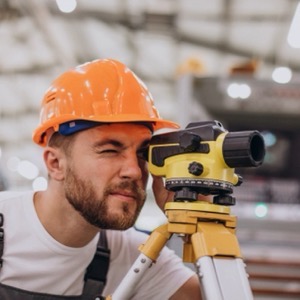
We carry out surveying activities - geometric plans for the Land Registry, delineation of property boundaries, surveying of easements. Engineering surveying - delineation and surveying of buildings, surveying and preparation of special purpose maps, elevations, documents for projects.
Geodesy - we perform complex surveying work, contracts for entry into the cadastre, geometric plans, easements, surveying of buildings and boundary demarcation. We make map documents for projection, crane tracks. Engineering surveying. Thermal surveying of buildings.
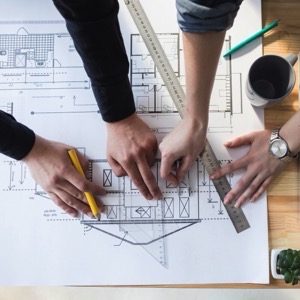
We are a design office that offers quality and precise services in the field of surveying apartments, houses and buildings. Our deliverables, such as construction drawings, make planning renovations and furniture placement easy. We take a human approach and adapt to the needs of our clients.
We are a design and project studio that offers a wide range of services in the areas of architectural studies, visualizations, building design, design, engineering, and construction supervision. We provide our clients with professional services, technical consulting, and the preparation of project documentation.
Building passports, documentation of the actual state of the building (floor plans, sections, views), land surveying, boundary marking, scanning with mobile and static 3D laser scanner.
We display 7 results found
with tag Vytyčení hranic from Projects category in Přerov District.
29483
Search results Vytyčení hranic in category projects, district Přerov District Olomouc Region in the catalogue