



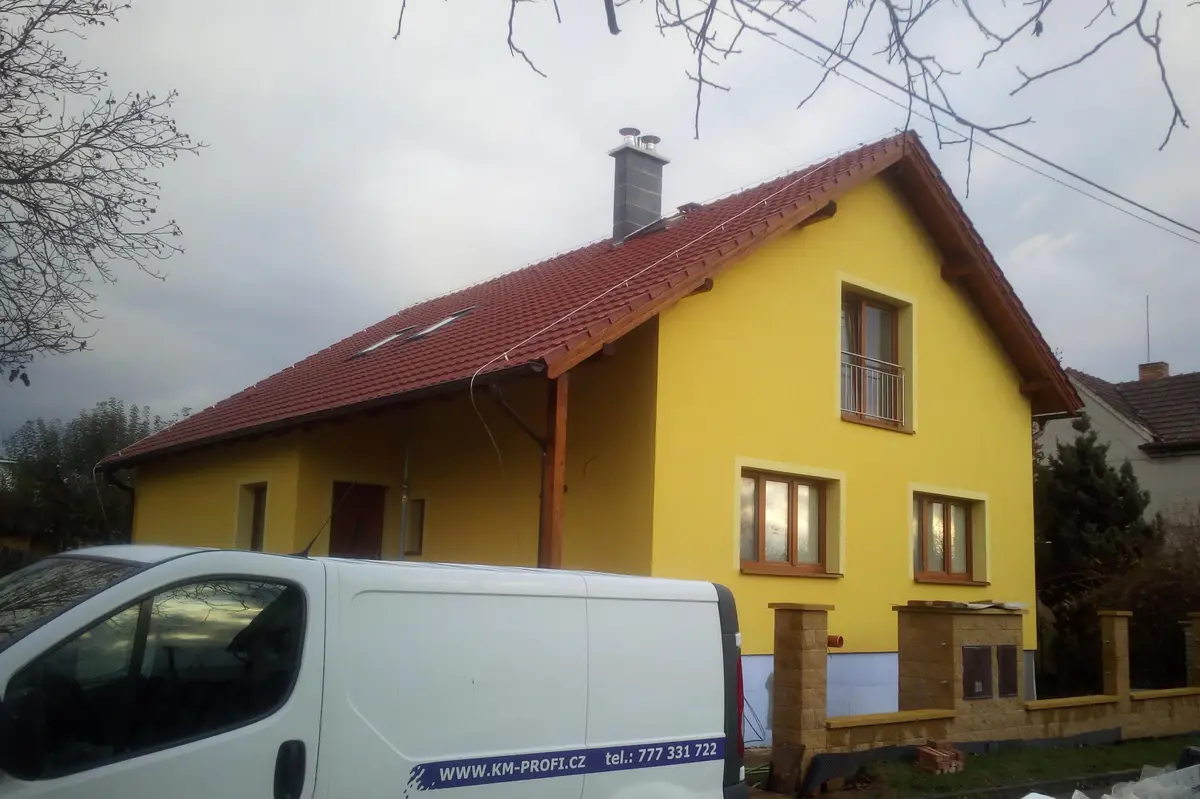
Design of buildings. House studies. Documentation for building permits. Documentation for construction implementation. New buildings and reconstruction.
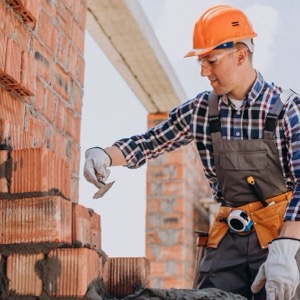
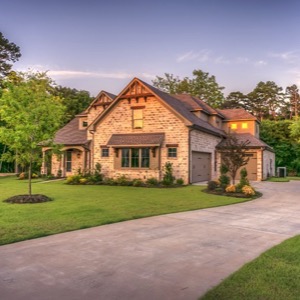
We are engaged in design, engineering and construction activities in the field of residential and family construction, industrial and civil buildings, as well as reconstruction of buildings, foundation of buildings, earthwork and demolition and freight transport.
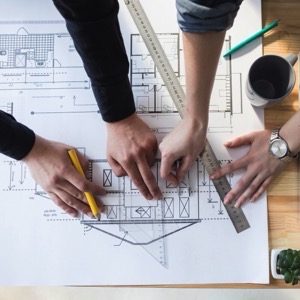
Our design office offers the preparation of project documentation of buildings in all its stages from architectural studies to documentation for the implementation of buildings. We also focus on fire safety of buildings.
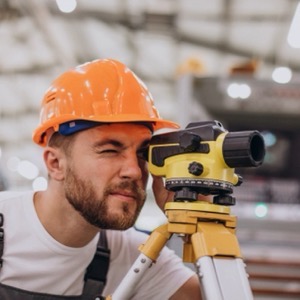
We carry out surveying activities - geometric plans for the Land Registry, delineation of property boundaries, surveying of easements. Engineering surveying - delineation and surveying of buildings, surveying and preparation of special purpose maps, elevations, documents for projects.
We will prepare a geometric plan, delineate the boundary of the land, a survey for the project, a construction survey and more. Engineering geodesy is a matter of course. We look forward to seeing you.
We offer geodetic work. Geometric plan for land and building surveying, marking of buildings, land division, boundary marking, project basis, map basis, position and height survey, actual construction, simplified project documentation, passport, easement, 3D laser scanning.